
Brittny McKay
Brittny McKay Real Estate
(504) 470-0914
74 Total Sales
9 in Ponchatoula
$245K - $346K Price Range

Estimated Value: $269,957
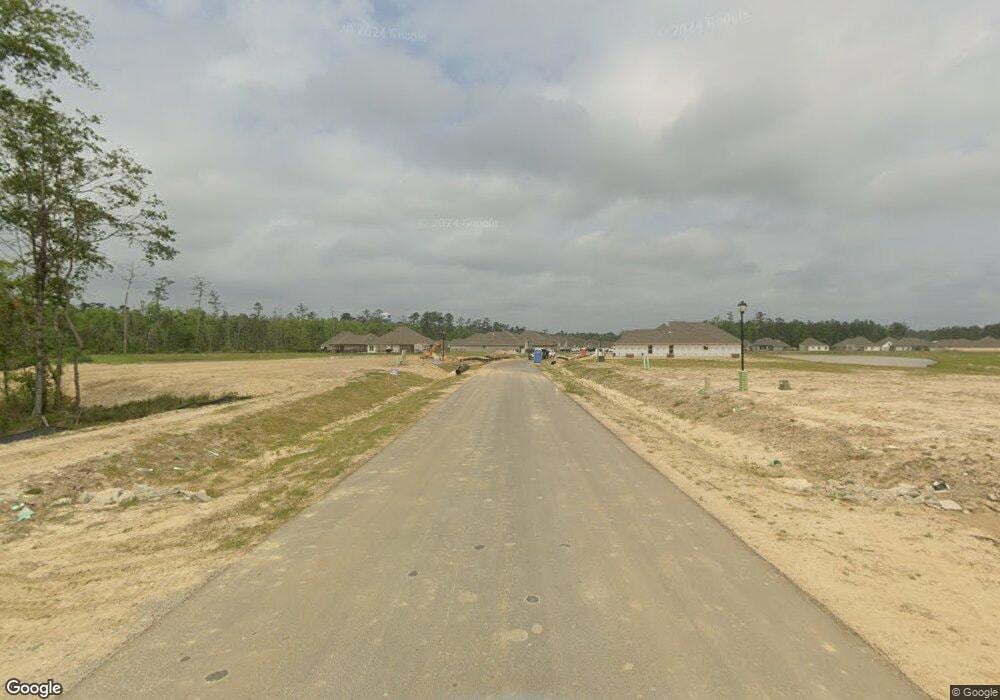
Backs to Recreational Area! Brand NEW Construction built by DSLD HOMES! The TOWNSEND IV A has an open floor plan with 3 bedrooms & 2 full bathrooms. This home includes upgraded granite counters, gutters on front of home, undermount cabinet lighting, backsplash, stainless tier 2 appliances, matte black interior ceiling fan & more. Additional features: kitchen island, walk-in pantry, under-mount sinks throughout, vinyl plank flooring in living room & all wet areas, tank-less gas water heater, covered patio, smart connect Wi-Fi thermostat, separate access through primary bedroom closet to laundry room & much more!
Last Agent to Sell the Property
Cicero Realty, LLC License #000007255 Listed on: 11/19/2025
Brittny McKay
Brittny McKay Real Estate
(504) 470-0914
74 Total Sales
9 in Ponchatoula
$245K - $346K Price Range
Dalton Adams
Century 21 Investment Realty
(985) 202-9839
117 Total Sales
2 in Ponchatoula
$231,685 Price Range
Judy Nicaud
Compass - Perkins
(985) 266-0690
34 Total Sales
12 in Ponchatoula
$25K - $83K Price Range
Lamar Albagdadi
Keller Williams Realty-First Choice
(225) 529-3645
59 Total Sales
1 in Ponchatoula
$220,000 Price
WHITNEY ROBIHO
Whit Ownership
(504) 290-0353
57 Total Sales
3 in Ponchatoula
$380,000 Price Range
Scott Poe
LPT Realty, LLC.
(504) 384-8180
200 Total Sales
3 in Ponchatoula
$337,900 Price Range
We collect this data history from publicly available records. To have your information removed, we recommend requesting removal directly through your county’s website.
| Date | Event | Price | List to Sale | Price per Sq Ft |
|---|---|---|---|---|
| 01/07/2026 01/07/26 | Sold | -- | -- | -- |
| 11/19/2025 11/19/25 | Pending | -- | -- | -- |
| 11/19/2025 11/19/25 | For Sale | $269,957 | -- | $148 / Sq Ft |
We collect this data history from publicly available records. To have your information removed, we recommend requesting removal directly through your county’s website.
| Year | Tax Paid | Tax Assessment Tax Assessment Total Assessment is a certain percentage of the fair market value that is determined by local assessors to be the total taxable value of land and additions on the property. | Land | Improvement |
|---|---|---|---|---|
| 2025 | $4,204 | $73,140 | $9,350 | $63,790 |
| 2024 | $3,932 | $67,500 | $8,630 | $58,870 |
| 2023 | $3,932 | $62,480 | $7,990 | $54,490 |
| 2022 | $3,717 | $56,110 | $7,150 | $48,960 |
| 2021 | $3,227 | $52,720 | $6,720 | $46,000 |
| 2020 | $3,092 | $50,300 | $6,410 | $43,890 |
| 2019 | $2,996 | $48,580 | $6,190 | $42,390 |
| 2018 | $3,779 | $57,930 | $4,870 | $53,060 |
| 2017 | $3,776 | $56,770 | $4,770 | $52,000 |
| 2016 | $3,968 | $56,770 | $4,770 | $52,000 |
| 2015 | $3,690 | $55,300 | $4,650 | $50,650 |
| 2014 | $3,690 | $55,300 | $4,650 | $50,650 |
| 2013 | $3,690 | $55,300 | $4,650 | $50,650 |
Seller's Agent in 2026
Saun Sullivan
Cicero Realty, LLC
(844) 767-2713
10,764 Total Sales
Buyer's Agent in 2026
Brandon Wulff
The W Group Real Estate LLC
(504) 418-2243
19 Total Sales
Source: ROAM MLS
MLS Number: NO2025021231
Ask me questions while you tour the home.