
Bianca Martin
Martin Realty Group
(504) 384-8992
25 Total Sales
3 in Harvey
$117,000 Price Range
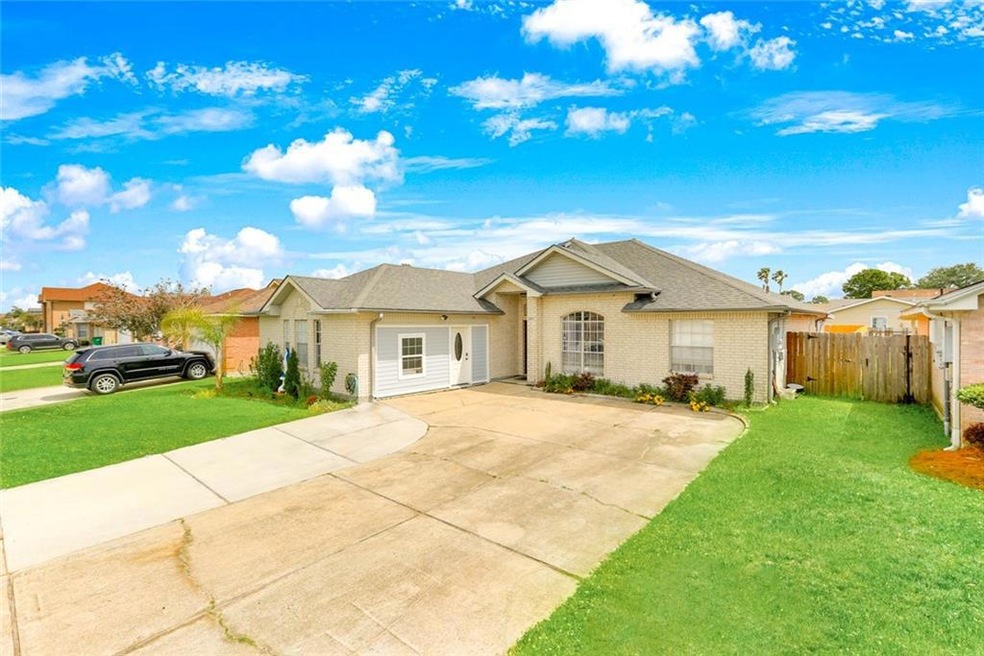
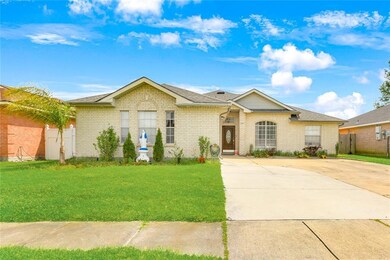
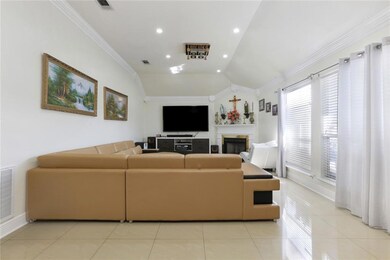
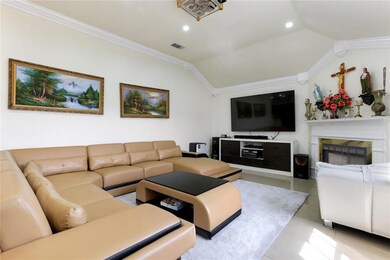
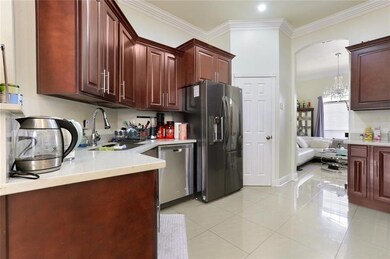
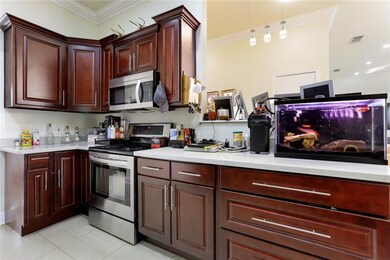
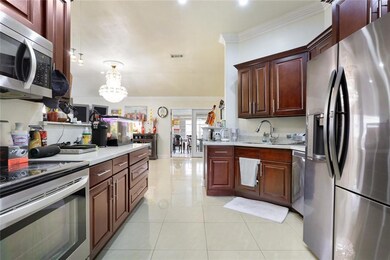
Elegant brick home in a quiet neighborhood. Updated kitchen and baths, new flooring throughout. Freshly painted interior. Four bedrooms, three full baths.High ceilings, fireplace. Enclosed patio with second kitchen accommodating large family gatherings. A few blocks from the quiet southern end of Manhattan Blvd., with a neighborhood Walmart five minutes away.
Last Agent to Sell the Property
New World Realty, LLC License #995698896 Listed on: 04/22/2022
Bianca Martin
Martin Realty Group
(504) 384-8992
25 Total Sales
3 in Harvey
$117,000 Price Range
Amanda Mitternight
Crescent Sotheby's International Realty
(504) 608-9964
34 Total Sales
3 in Harvey
$380,000 Price Range
Stacey Perreira
NOLA's Essential Property, L.L.C.
(504) 305-8895
86 Total Sales
13 in Harvey
$125K - $284K Price Range
Renarda Porter
Century 21 Investment Realty
(504) 384-7997
34 Total Sales
6 in Harvey
$189K - $443K Price Range
THERESA Piper
Homesmart Realty South
(504) 677-8150
20 Total Sales
1 in Harvey
$87,800 Price
Phillip Lirette
KELLER WILLIAMS REALTY 455-0100
(225) 398-8946
37 Total Sales
3 in Harvey
$238,000 Price Range
We collect this data history from publicly available records. To have your information removed, we recommend requesting removal directly through your county’s website.
| Date | Event | Price | List to Sale | Price per Sq Ft | Prior Sale |
|---|---|---|---|---|---|
| 06/30/2022 06/30/22 | Sold | -- | -- | -- | |
| 05/31/2022 05/31/22 | Pending | -- | -- | -- | |
| 04/22/2022 04/22/22 | For Sale | $349,000 | +111.5% | $128 / Sq Ft | |
| 09/26/2016 09/26/16 | Sold | -- | -- | -- | View Prior Sale |
| 08/27/2016 08/27/16 | Pending | -- | -- | -- | |
| 08/10/2016 08/10/16 | For Sale | $165,000 | -- | $83 / Sq Ft |
We collect this data history from publicly available records. To have your information removed, we recommend requesting removal directly through your county’s website.
| Year | Tax Paid | Tax Assessment Tax Assessment Total Assessment is a certain percentage of the fair market value that is determined by local assessors to be the total taxable value of land and additions on the property. | Land | Improvement |
|---|---|---|---|---|
| 2025 | $3,231 | $31,820 | $1,170 | $30,650 |
| 2024 | $1,215 | $31,820 | $1,170 | $30,650 |
| 2023 | $4,363 | $31,820 | $1,170 | $30,650 |
| 2022 | $2,195 | $16,400 | $1,170 | $15,230 |
| 2021 | $2,074 | $16,400 | $1,170 | $15,230 |
| 2020 | $2,061 | $16,400 | $1,170 | $15,230 |
| 2019 | $2,076 | $16,400 | $1,170 | $15,230 |
| 2018 | $1,055 | $16,400 | $1,170 | $15,230 |
| 2017 | $1,866 | $16,400 | $1,170 | $15,230 |
| 2016 | $1,830 | $16,400 | $1,170 | $15,230 |
| 2015 | $1,001 | $16,400 | $1,170 | $15,230 |
| 2014 | $1,001 | $16,400 | $1,170 | $15,230 |
NB
Seller's Agent in 2022
Nancy BAIRD
New World Realty, LLC
(504) 214-6326
39 Total Sales
Buyer's Agent in 2022
FERAS AYYAD
NOLA Living Realty
(504) 428-6552
194 Total Sales
Seller's Agent in 2016
Thelma Miller
C-21 Richard Berry & Assoc,Inc
(504) 363-6344
214 Total Sales
CM
Buyer's Agent in 2016
Candace Murphy Sissac
Candace Murphy Sissac
Source: ROAM MLS
MLS Number: 2341784
APN: 0-30-0010665
Ask me questions while you tour the home.