SL
Seller's Agent in 2026
Shari Louch
Warren Real Estate - Watkins Glen
(607) 742-3396
58 Total Sales

Estimated Value: $176,406
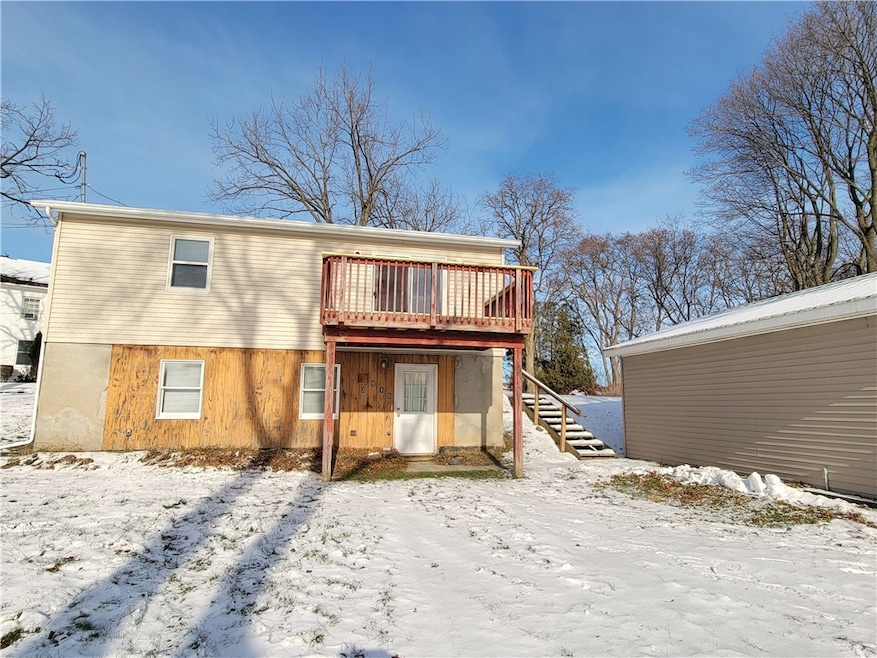
Well-maintained duplex in the Village of Burdett, nestled on a large corner lot along the Seneca Lake Wine Trail. Currently configured as a two-unit dwelling with 1 bedroom, living room and kitchen and full bath on each level. This home could be an Airbnb/short-long term rental setup to maximize income potential. Home is currently being used as a single family home. A recently refurbished deck off the main living area provides inviting outdoor space. The property features a two-car detached garage with a sturdy metal roof, offering ample storage and parking. ideally located for wine lovers and outdoor enthusiasts, this home is just moments from Watkins Glen and Ithaca, with easy access to Finger Lakes attractions, dining, and year-round recreation. Don’t miss this opportunity to own a versatile property with strong return potential. Listing Agent is related to the seller
Last Agent to Sell the Property
Listing by Warren Real Estate - Watkins Glen Brokerage Phone: (607) 742-3396 License #10401262637 Listed on: 12/09/2025
Last Buyer's Agent
Thalia Hussain Codd
Listing by Warren Real Estate of Ithaca Inc. License #10401395231
We collect this data history from publicly available records. To have your information removed, we recommend requesting removal directly through your county’s website.
We collect this data history from publicly available records. To have your information removed, we recommend requesting removal directly through your county’s website.
| Date | Buyer | Sale Price | Title Company |
|---|---|---|---|
| -- | Steven E. Agan | ||
| Louch David | $90,000 | Steven Agan | |
| Magura Gary | $7,400 | -- |
We collect this data history from publicly available records. To have your information removed, we recommend requesting removal directly through your county’s website.
| Date | Status | Borrower | Loan Amount |
|---|---|---|---|
| Open | $152,800 |
We collect this data history from publicly available records. To have your information removed, we recommend requesting removal directly through your county’s website.
| Date | Event | Price | List to Sale | Price per Sq Ft | Prior Sale |
|---|---|---|---|---|---|
| 03/06/2026 03/06/26 | Sold | $162,000 | -4.6% | $105 / Sq Ft | |
| 01/27/2026 01/27/26 | Pending | -- | -- | -- | |
| 12/09/2025 12/09/25 | For Sale | $169,900 | +88.8% | $111 / Sq Ft | |
| 02/27/2015 02/27/15 | Sold | $90,000 | 0.0% | $59 / Sq Ft | View Prior Sale |
| 02/27/2015 02/27/15 | Sold | $90,000 | -24.9% | $59 / Sq Ft | View Prior Sale |
| 01/28/2015 01/28/15 | Pending | -- | -- | -- | |
| 01/28/2015 01/28/15 | Pending | -- | -- | -- | |
| 03/16/2014 03/16/14 | For Sale | $119,900 | +21.1% | $78 / Sq Ft | |
| 01/01/1800 01/01/00 | For Sale | $99,000 | -- | $64 / Sq Ft |
We collect this data history from publicly available records. To have your information removed, we recommend requesting removal directly through your county’s website.
| Year | Tax Paid | Tax Assessment Tax Assessment Total Assessment is a certain percentage of the fair market value that is determined by local assessors to be the total taxable value of land and additions on the property. | Land | Improvement |
|---|---|---|---|---|
| 2025 | $1,180 | $125,000 | $23,000 | $102,000 |
| 2024 | $3,112 | $125,000 | $23,000 | $102,000 |
| 2023 | $2,976 | $125,000 | $23,000 | $102,000 |
| 2022 | $1,226 | $125,000 | $23,000 | $102,000 |
| 2021 | $2,664 | $98,000 | $23,000 | $75,000 |
| 2020 | $2,679 | $98,000 | $23,000 | $75,000 |
| 2019 | $1,076 | $98,000 | $23,000 | $75,000 |
| 2018 | $2,560 | $92,000 | $23,000 | $69,000 |
| 2017 | $2,207 | $92,000 | $23,000 | $69,000 |
| 2016 | $2,228 | $90,000 | $17,000 | $73,000 |
| 2015 | -- | $90,000 | $17,000 | $73,000 |
| 2014 | -- | $114,000 | $17,000 | $97,000 |
SL
Seller's Agent in 2026
Shari Louch
Warren Real Estate - Watkins Glen
(607) 742-3396
58 Total Sales
TH
Buyer's Agent in 2026
Thalia Hussain Codd
Warren Real Estate of Ithaca Inc.
SP
Seller's Agent in 2015
Stacey Parrish
Cabins to Castles
(607) 351-7425
62 Total Sales
DL
Buyer's Agent in 2015
David Louch
Keller Williams Realty Southern Tier & Finger Lakes
Source: Elmira-Corning Regional Association of REALTORS®
MLS Number: R1650385
APN: 442601-044-015-0001-026-000-0000
Ask me questions while you tour the home.
