
Patrick Nuss
eXp Realty LLC
(817) 670-3200
14 Total Sales
2 in Roanoke
$400K - $1.1M Price Range


Estimated Value: $399,369
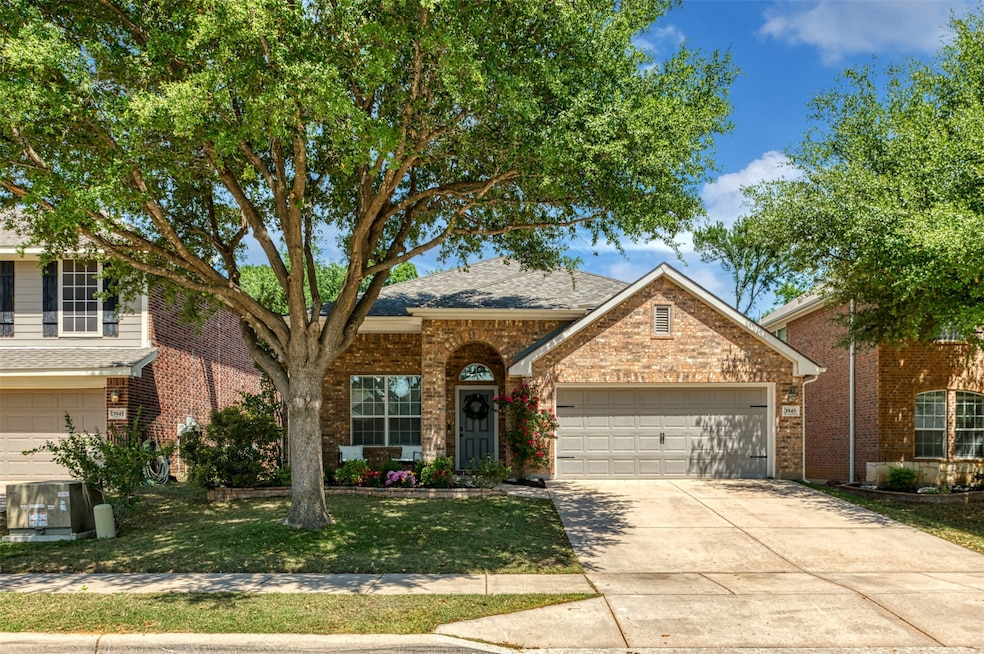
Welcome to 3945 Ringdove where charm and comfort meet in a thoughtfully designed home. From the moment you arrive, the curb appeal will impress—freshly planted flowers and a fresh layer of mulch frame the inviting front porch, the perfect spot to unwind and enjoy the day. Step inside to discover a home that exudes modern elegance. Fresh neutral paint and update light fixtures throughout creates a light, airy feel, and NEW vinyl plank and flooring and five-inch baseboards flow seamlessly across the entire downstairs. A private office offers the perfect spot for remote work or study. The oversized dining room is ideal for hosting family gatherings and dinner parties, making it a place where memories are sure to be made. The heart of the home is the kitchen which features stunning granite countertops, a butcher block island, and a single basin sink. It seamlessly flows into the spacious living area, making it the perfect space for entertaining or simply relaxing with loved ones. When it’s time to retreat, the primary suite offers a peaceful haven, and the additional bedrooms are thoughtfully placed for privacy, ensuring everyone has their own space to relax. A bonus area between two of the secondary bedrooms is perfect for a study nook or playroom. As you head upstairs, another huge bonus space awaits where the possibilities are endless! A home theater? A game room? Or maybe the ultimate home gym? Now, let’s talk about the real showstopper—the backyard. Backing up to a scenic walking path and expansive green space, this property offers an outdoor oasis that feels like an extension of your living room. It's a safe and inviting spot for outdoor activities, whether you’re running, playing, camping, or just enjoying the view. Think it can't get much better? This home also features a NEW roof, NEW HVAC, and NEW foundation work. Come see why 3945 Ringdove is the perfect place to call home!
Last Agent to Sell the Property
Ebby Halliday, REALTORS Brokerage Phone: 817-481-5882 License #0702069 Listed on: 04/16/2025
We collect this data history from publicly available records. To have your information removed, we recommend requesting removal directly through your county’s website.
Patrick Nuss
eXp Realty LLC
(817) 670-3200
14 Total Sales
2 in Roanoke
$400K - $1.1M Price Range
Lisa Parker
Lake Homes Realty, LLC
(832) 648-1408
90 Total Sales
1 in Roanoke
$435,000 Price
Christian Holmes
The Agency Frisco
(972) 573-6847
139 Total Sales
1 in Roanoke
$582,000 Price
Andrea Miranda
Briggs Freeman Sothebys Intl
(469) 472-2156
35 Total Sales
1 in Roanoke
$360,000 Price
Kyra Johnson
Real Broker, LLC
(682) 328-0351
27 Total Sales
1 in Roanoke
$386,000 Price
JoAnn Rice
Compass RE Texas, LLC
(469) 340-4736
31 Total Sales
1 in Roanoke
$649,900 Price
We collect this data history from publicly available records. To have your information removed, we recommend requesting removal directly through your county’s website.
| Date | Buyer | Sale Price | Title Company |
|---|---|---|---|
| -- | None Listed On Document | ||
| -- | None Listed On Document | ||
| -- | Freedom Title | ||
| -- | Ptc | ||
| -- | Atc |
We collect this data history from publicly available records. To have your information removed, we recommend requesting removal directly through your county’s website.
| Date | Status | Borrower | Loan Amount |
|---|---|---|---|
| Open | $316,000 | ||
| Previous Owner | $279,900 | ||
| Previous Owner | $196,573 | ||
| Previous Owner | $75,000,000 |
We collect this data history from publicly available records. To have your information removed, we recommend requesting removal directly through your county’s website.
| Date | Event | Price | List to Sale | Price per Sq Ft |
|---|---|---|---|---|
| 07/30/2025 07/30/25 | Sold | -- | -- | -- |
| 07/01/2025 07/01/25 | Pending | -- | -- | -- |
| 06/24/2025 06/24/25 | Price Changed | $395,000 | -1.2% | $187 / Sq Ft |
| 06/16/2025 06/16/25 | Price Changed | $399,800 | 0.0% | $189 / Sq Ft |
| 06/01/2025 06/01/25 | Price Changed | $399,900 | -2.5% | $189 / Sq Ft |
| 05/01/2025 05/01/25 | Price Changed | $410,000 | -2.4% | $194 / Sq Ft |
| 04/16/2025 04/16/25 | For Sale | $420,000 | -- | $199 / Sq Ft |
We collect this data history from publicly available records. To have your information removed, we recommend requesting removal directly through your county’s website.
| Year | Tax Paid | Tax Assessment Tax Assessment Total Assessment is a certain percentage of the fair market value that is determined by local assessors to be the total taxable value of land and additions on the property. | Land | Improvement |
|---|---|---|---|---|
| 2025 | $5,472 | $398,926 | $102,850 | $310,155 |
| 2024 | $4,736 | $362,660 | $0 | $0 |
| 2023 | $4,774 | $329,691 | $102,850 | $315,412 |
| 2022 | $6,608 | $299,719 | $71,500 | $257,650 |
| 2021 | $6,645 | $272,472 | $52,250 | $220,222 |
| 2020 | $6,428 | $268,648 | $52,250 | $216,398 |
| 2019 | $6,649 | $265,917 | $52,250 | $213,667 |
| 2018 | $6,372 | $251,574 | $52,250 | $199,324 |
| 2017 | $5,998 | $236,540 | $52,250 | $184,290 |
| 2016 | $5,482 | $216,163 | $44,000 | $172,163 |
| 2015 | $4,260 | $198,444 | $44,000 | $154,444 |
| 2014 | $4,260 | $185,985 | $44,000 | $143,062 |
| 2013 | -- | $169,077 | $44,000 | $125,077 |
Seller's Agent in 2025
Amy Allen
Ebby Halliday
(214) 384-1868
90 Total Sales
Buyer's Agent in 2025
Laura Beyer
Burt Ladner Real Estate LLC
(817) 229-0367
31 Total Sales
Source: North Texas Real Estate Information Systems (NTREIS)
MLS Number: 20898140
APN: R306212
Disclaimer: Certain information contained herein is derived from information provided by parties other than Homes.com. All information provided is deemed reliable, but is not guaranteed to be accurate and should be independently verified.
Listing information provided in part by the North Texas Real Estate Information Systems, Inc, for personal, non-commercial use by viewers of this site and may not be reproduced or redistributed. All information is deemed reliable but not guaranteed. Copyright © NTREIS 2026. All rights reserved
Ask me questions while you tour the home.