
Marty Emerman
Keller Williams Greater Metropolitan
(440) 485-3380
135 Total Sales
2 in Stow
$305K - $385K Price Range


Estimated Value: $176,000 - $186,549
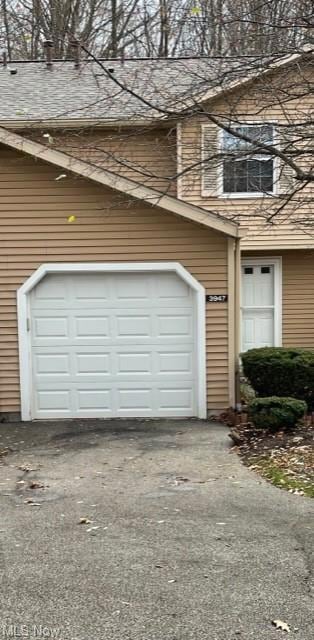
Welcome home to this 2 bedroom, 2 1/2 bath condo in The Woodlands. Kitchen has stainless steel appliances, a granite counter top and a breakfast bar that opens to a living room with gas fireplace and beautiful hickory hardwood floors. A private, fenced in patio, with a built in gas grill is off of living room and backs up to woods. The second floor has 2 spacious bedrooms with ample closet space. Additionally there is a family room in the basement with a 2nd fireplace. Laundry room and full bath also in lower level. Washer, Dryer and kitchen appliances stay.
Last Buyer's Agent
Berkshire Hathaway HomeServices Simon & Salhany Realty License #371475
We collect this data history from publicly available records. To have your information removed, we recommend requesting removal directly through your county’s website.
Marty Emerman
Keller Williams Greater Metropolitan
(440) 485-3380
135 Total Sales
2 in Stow
$305K - $385K Price Range
Michaleen & Bob Paul
Keller Williams Living
(440) 578-9961
140 Total Sales
3 in Stow
$230K - $520K Price Range
Mimi Vo
The Agency Cleveland Northcoast
(330) 537-6014
51 Total Sales
2 in Stow
$255K - $275K Price Range
Maureen Wlodarczyk
Keller Williams Living
(216) 930-2482
270 Total Sales
2 in Stow
$115K - $280K Price Range
Pamela Rybka
RE/MAX Real Estate Group
(234) 278-1626
116 Total Sales
1 in Stow
$445,000 Price
Phil Rogers
Russell Real Estate Services
(234) 278-1662
166 Total Sales
1 in Stow
$137,500 Price
We collect this data history from publicly available records. To have your information removed, we recommend requesting removal directly through your county’s website.
| Date | Buyer | Sale Price | Title Company |
|---|---|---|---|
| $161,000 | American Title | ||
| $160,000 | American Kingdom | ||
| -- | None Available | ||
| $105,000 | Village Title Agency | ||
| $85,000 | Endress/Lawyers Title |
We collect this data history from publicly available records. To have your information removed, we recommend requesting removal directly through your county’s website.
| Date | Status | Borrower | Loan Amount |
|---|---|---|---|
| Open | $138,380 | ||
| Previous Owner | $93,850 | ||
| Previous Owner | $96,662 | ||
| Previous Owner | $70,644 | ||
| Previous Owner | $76,500 |
We collect this data history from publicly available records. To have your information removed, we recommend requesting removal directly through your county’s website.
| Date | Event | Price | List to Sale | Price per Sq Ft | Prior Sale |
|---|---|---|---|---|---|
| 05/17/2023 05/17/23 | Sold | $161,000 | -7.7% | $155 / Sq Ft | |
| 03/28/2023 03/28/23 | Pending | -- | -- | -- | |
| 02/22/2023 02/22/23 | For Sale | $174,500 | 0.0% | $168 / Sq Ft | |
| 02/09/2023 02/09/23 | Pending | -- | -- | -- | |
| 11/19/2022 11/19/22 | For Sale | $174,500 | +9.1% | $168 / Sq Ft | |
| 08/17/2021 08/17/21 | Sold | $160,000 | +6.7% | $103 / Sq Ft | View Prior Sale |
| 07/17/2021 07/17/21 | Pending | -- | -- | -- | |
| 07/16/2021 07/16/21 | For Sale | $149,900 | -- | $97 / Sq Ft |
We collect this data history from publicly available records. To have your information removed, we recommend requesting removal directly through your county’s website.
| Year | Tax Paid | Tax Assessment Tax Assessment Total Assessment is a certain percentage of the fair market value that is determined by local assessors to be the total taxable value of land and additions on the property. | Land | Improvement |
|---|---|---|---|---|
| 2026 | $3,627 | $53,022 | $10,353 | $42,669 |
| 2025 | $2,647 | $45,336 | $7,998 | $37,338 |
| 2024 | $2,647 | $45,336 | $7,998 | $37,338 |
| 2023 | $2,647 | $45,336 | $7,998 | $37,338 |
| 2022 | $2,673 | $40,478 | $7,140 | $33,338 |
| 2021 | $1,702 | $37,895 | $7,140 | $30,755 |
| 2020 | $1,674 | $37,900 | $7,140 | $30,760 |
| 2019 | $1,439 | $32,030 | $7,140 | $24,890 |
| 2018 | $1,416 | $32,030 | $7,140 | $24,890 |
| 2017 | $1,455 | $32,030 | $7,140 | $24,890 |
| 2016 | $1,496 | $32,030 | $7,140 | $24,890 |
| 2015 | $1,455 | $32,030 | $7,140 | $24,890 |
| 2014 | $1,456 | $32,030 | $7,140 | $24,890 |
| 2013 | $1,390 | $31,070 | $7,140 | $23,930 |
KB
Seller's Agent in 2023
Kerri Bobnar
Howard Hanna
(440) 247-8900
8 Total Sales
Buyer's Agent in 2023
Bridgett Grecco
Berkshire Hathaway HomeServices Simon & Salhany Realty
(330) 289-8531
32 Total Sales
PG
Seller's Agent in 2021
Pamela Glatzhofer
Kremer Realty Inc.
(330) 608-8260
25 Total Sales
Source: MLS Now
MLS Number: 4424195
APN: 56-10532
Disclaimer: Certain information contained herein is derived from information provided by parties other than Homes.com. All information provided is deemed reliable, but is not guaranteed to be accurate and should be independently verified.
IDX information is provided exclusively for personal, non-commercial use, and may not be used for any purpose other than to identify prospective properties consumers may be interested in purchasing. Information is deemed reliable but not guaranteed.
Ask me questions while you tour the home.