NOT LISTED FOR SALE

3948 Del Contento Rd Snowflake, AZ 85937

Snowflake Area
2 Beds
2 Baths
1,120 Sq Ft
3.3 Acre Lot

Sale Details

Date Sold: June 6, 2019

Last sale price $110,000 $98 Per Sq Ft

Highlights

  • Horses Allowed On Property
  • No HOA
  • Double Vanity
  • Highland Primary School Rated A-
  • Double Pane Windows
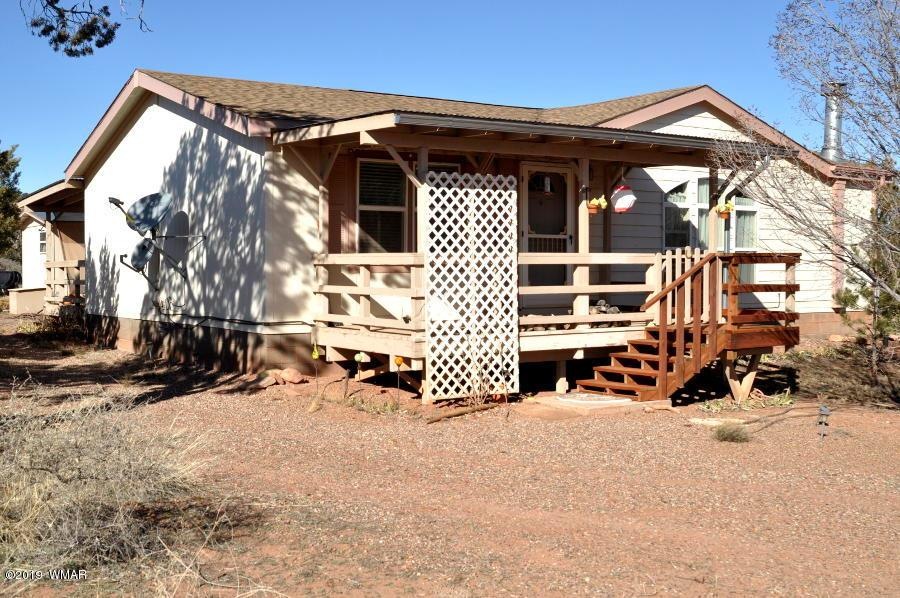
  • Covered Deck

About This Home

As of June 2019

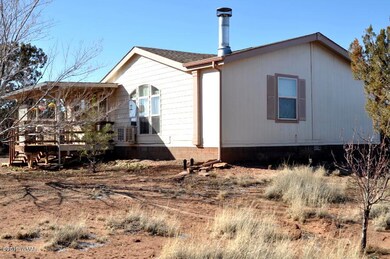
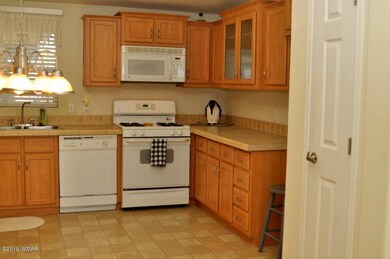
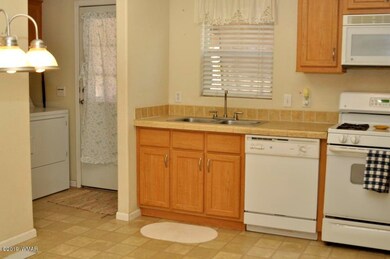
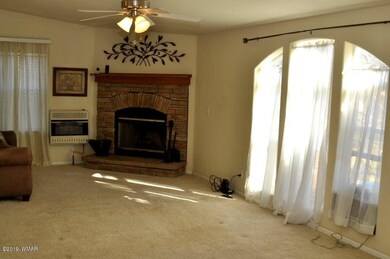
Super clean, well put together, 2BD/2BA off grid property on 3.3 field fenced/gated acres. All new: solar panels, 16 deep cycle batteries, Outback invertor & charge controller (two...one primary, one backup), as well as new Grundfos well pump & control panel. 1500 gal water holding tank inside insulated well house on cement. Private 300 ft well (reg # 55-210955) w/static water level at 175 ft, into the Coconino Aquifer, providing abundant, good, water. Backup 6250 TroyBuilt generator (8500 start amps). Front & back covered decks. Solid block root cellar w/power & loads of room. Green house w/water hook up, plus fenced outside garden, keeping the rabbits out. Home in excellent condition...tape and textured (looks and feels like being in a site built home), with attractive rock fireplace..

Last Agent to Sell the Property

kevin dunn/realtor

Realty Executives AZ Territory - Snowflake License #SA534882000 Listed on: 06/06/2019

Realty Executives AZ Territory - Snowflake

Last Buyer's Agent

Kevin Dunn

Adventure Realty - Snowflake License #SA534882000

Property Details

Home Type

  • Manufactured Home

Est. Annual Taxes

  • $526

Year Built

  • Built in 2006

Lot Details

  • 3.3 Acre Lot
  • Wire Fence
  • Landscaped with Trees
  • Additional Parcels

Home Design

  • Wood Frame Construction
  • Pitched Roof
  • Shingle Roof

Interior Spaces

  • 1,120 Sq Ft Home
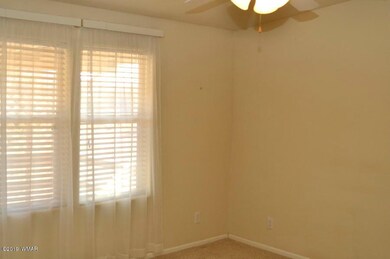
  • Double Pane Windows
  • Living Room with Fireplace
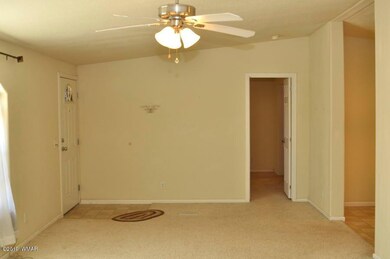
  • Combination Dining and Living Room
  • Utility Room
  • Fire and Smoke Detector

Kitchen

  • Gas Range
  • Microwave
  • Dishwasher

Flooring

  • Carpet
  • Vinyl

Bedrooms and Bathrooms

  • 2 Bedrooms
  • Split Bedroom Floorplan
  • 2 Bathrooms
  • Double Vanity
  • Bathtub with Shower
  • Shower

Laundry

  • Dryer
  • Washer

Outdoor Features

  • Covered Deck
  • Utility Building

Utilities

  • Evaporated cooling system
  • Window Unit Cooling System
  • Forced Air Heating System
  • Heating System Uses Wood
  • Heating System Powered By Leased Propane
  • Heating System Mounted To A Wall or Window
  • Bottled Gas Heating
  • Private Company Owned Well
  • Water Heater
  • Septic System
  • Satellite Dish

Additional Features

  • Horses Allowed On Property
  • Manufactured Home

Community Details

  • No Home Owners Association
  • Built by Clayton

Listing and Financial Details

  • Assessor Parcel Number 403-09-239-241

Property Details

Home Type

Manufactured Home

Est. Annual Taxes

$526

Year Built

Built in 2006

Lot Details

3.3 Acres

Listing Details

  • Additional Parcels YN: Yes
  • Estimated Number of Acres: 3.30
  • Estimated Sq Ft: 1120.00
  • Assessor Parcel Number: 403-09-239-241
  • Bathroom Features: Double Vanity, Full Bath, Garden Tub, Shower, Tub/Shower
  • Homebuilder: Clayton
  • Directions: East of Snowflake (Main St/Hwy 77) 9.4 mi to so/rt on El Dorado 3.9 mi to ea/lft on San Carlos 1.3 mi to rt/so on Del Contento 0.2 mi to prop on right
  • Fireplace Wood Stove: Fireplace
  • Fireplace Woodstove2: Fireplace, In Living Room
  • Listing Member Name: Kevin Dunn
  • Listing Office Short Id: adventsnow
  • Manufactured Style: Double Wide
  • O W C: No
  • Property Boundary: Wire Fence
  • Prop. Type: Residential
  • List Price Range: 23E
  • Residential Type: Manufactured/Mobile
  • Selling Member Short Id: KDunn
  • Selling Office Short Id: adventsnow
  • Trees On Property: Yes
  • Year Built: 2006
  • Zoning Manual: RU-20
  • Special Features: None
  • Property Sub Type: MobileManufactured

Interior Features

  • Floor Covering: Carpet, Vinyl
  • Total Bathrooms: 2.00
  • Total Bedrooms: 2
  • Eating Area: Living/Dining Room Combo
  • Interior Amenities: Dual Pane Windows, Smoke Detector, Split Bedroom
  • Kitchen Features: Built-In Dishwasher, Gas Range, Microwave, Pantry
  • Laundry: Dryer, Utility Room, Washer

Exterior Features

  • Exterior Construction: Manufactured, Wood Frame
  • Exterior Features: Deck - Covered, Other Building, Satellite Dish, Utility Building
  • Foundation: Other
  • Horses Allowed On Property: Yes
  • Road Maintenance: County
  • Roof: Pitched, Shingle

Garage/Parking

  • Carport: No
  • Garage Spaces: No

Utilities

  • Cooling: Evaporative, Window Unit
  • Heating: Bottled Gas, Forced Air, Wall Panels, Wood
  • Power Available: Yes
  • Sewer Available: No
  • Utilities Available: Alternate Power, Bottled Gas, Private Well, Propane Tank Leased, Septic
  • Water Available: Yes
  • Water Heater: Gas, Over 30 Gallons

Condo/Co-op/Association

  • HOA: No

Fee Information

  • Taxes: 526.00

Schools

  • School District: Snowflake

Tax Info

  • Year: 2018

Ownership History

We collect this data history from publicly available records. To have your information removed, we recommend requesting removal directly through your county’s website.

Date Name Owned For Owner Type

Purchase Details

Listed on
Jun 6, 2019
Closed on
Apr 16, 2019
Sold by
Bought by
Seller's Agent
kevin dunn/realtor
Realty Executives AZ Territory - Snowflake
Buyer's Agent
kevin dunn/realtor
Realty Executives AZ Territory - Snowflake
Sold Price
$110,000

Home Financials for this Owner

Home Financials are based on the most recent Mortgage that was taken out on this home.
Original Mortgage
$88,000
Interest Rate
0.0562%
Mortgage Type
FHA

Purchase Details

Listed on
Jul 20, 2012
Closed on
Jun 19, 2012
Sold by
Bought by
Seller's Agent
KEVIN DUNN
CENTURY 21 SPECTRUM-SNOWFLAKE
Buyer's Agent
KEVIN DUNN
CENTURY 21 SPECTRUM-SNOWFLAKE
Sold Price
$60,000

Home Financials for this Owner

Home Financials are based on the most recent Mortgage that was taken out on this home.
Avg. Annual Appreciation
9.21%
Original Mortgage
$48,000
Interest Rate
0.0363%
Mortgage Type
New Conventional

Purchase Details

Closed on
Nov 5, 2010
Sold by
Bought by
Source: Public Records
Create a Home Valuation Report for This Property
The Home Valuation Report is an in-depth analysis detailing your home's value as well as a comparison with similar homes in the area

Purchase History

We collect this data history from publicly available records. To have your information removed, we recommend requesting removal directly through your county’s website.

Date Buyer Sale Price Title Company
$110,000 Lawyers Title Snowflake
$60,000 Lawyers Title Of Arizona Inc
-- None Available
Source: Public Records

Mortgage History

We collect this data history from publicly available records. To have your information removed, we recommend requesting removal directly through your county’s website.

Date Status Borrower Loan Amount
Previous Owner $88,000
Previous Owner $48,000
Source: Public Records

Property History

We collect this data history from publicly available records. To have your information removed, we recommend requesting removal directly through your county’s website.

Date Event Price List to Sale Price per Sq Ft Prior Sale
06/06/2019 06/06/19 Sold $110,000 +83.3% $98 / Sq Ft
07/20/2012 07/20/12 Sold $60,000 -- $54 / Sq Ft View Prior Sale
Source: White Mountain Association of REALTORS®

Tax History

We collect this data history from publicly available records. To have your information removed, we recommend requesting removal directly through your county’s website.

Year Tax Paid Tax Assessment Tax Assessment Total Assessment is a certain percentage of the fair market value that is determined by local assessors to be the total taxable value of land and additions on the property. Land Improvement
2027 $590 --
2026 $590 --
2025 $455 $19,577 $252 $19,325
2024 $477 $18,475 $161 $18,314
2023 $455 $10,919 $140 $10,779
2022 $477 $0 $0 $0
2021 $501 $0 $0 $0
2020 $503 $0 $0 $0
2019 $493 $0 $0 $0
2018 $505 $0 $0 $0
2017 $507 $0 $0 $0
2016 $551 $0 $0 $0
2015 $519 $6,979 $80 $6,899
Source: Public Records

Agents Affiliated with this Home

  • Section Image
See All Agents

Map

Source: White Mountain Association of REALTORS®

MLS Number: 223271

White Mountain Association of REALTORS®
Your Personal Tour Guide

Ask me questions while you tour the home.