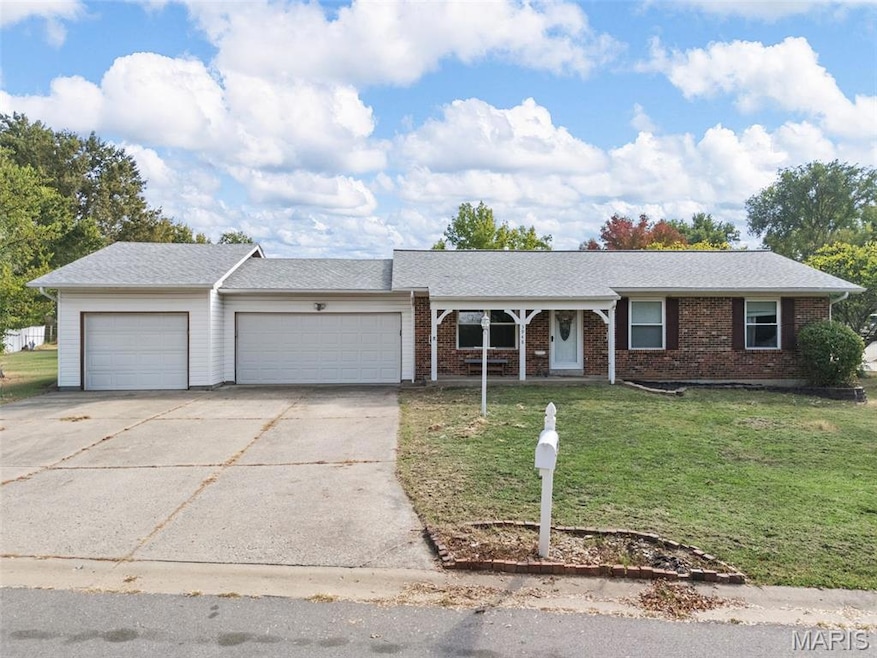
NOT LISTED FOR SALE

Estimated Value: $242,000 - $262,581

3 Beds
2 Baths
1,120 Sq Ft
$222/Sq Ft Est. Value

Sale Details

Date Sold: November 14, 2025

Current estimated payment $1,566 / mo

5 Days on Market

Highlights

  • Ranch Style House
  • Corner Lot
  • No HOA
  • Castlio Elementary School Rated A
  • Great Room
  • Breakfast Room

About This Home

As of November 2025

How hard is it to find a home under $250K in St. Charles County? And one with a three car garage? You better hurry! This home is great for the car enthusiast or someone looking for a large workshop. Inside you'll find a large great room w/luxury vinyl plank flooring. Eat-in kitchen with space for large table, walks out to a deck, patio and a big fenced yard. Nice size primary bedroom w/full bath plus 2 addl bedrooms full baths Plus MAIN FLOOR laundry! There is an also a second laundry hook-up in the basement. The basement offers lots of space, ready for your finishing touch, plus built storage shelving. Situated on a large corner lot all located in a family-friendly neighborhood. Unincorporated, so lower taxes and no HOA! Great location in St. Charles County! Seller prefers to sell as is. Home needs updating and Deck needs repairs. Roof replaced 2019, prior to current ownership.

Last Agent to Sell the Property

Lisa Adkins

RE/MAX Platinum License #1999144168 Listed on: 10/15/2025

RE/MAX Platinum

Last Buyer's Agent

Xiaofei Lu

Momentum Homes STL LLC License #2016031212

Home Details

Home Type

  • Single Family

Est. Annual Taxes

  • $2,689

Year Built

  • Built in 1984

Lot Details

  • 10,890 Sq Ft Lot
  • Back Yard Fenced
  • Chain Link Fence
  • Corner Lot
  • Level Lot

Parking

  • 3 Car Attached Garage
  • Front Facing Garage
  • Driveway

Home Design

  • Ranch Style House
  • Architectural Shingle Roof
  • Vinyl Siding

Interior Spaces

  • 1,120 Sq Ft Home
  • Ceiling Fan
  • Great Room
  • Breakfast Room
  • Combination Kitchen and Dining Room
  • Laundry on main level

Kitchen

  • Electric Range
  • Dishwasher

Flooring

  • Carpet
  • Luxury Vinyl Plank Tile
  • Luxury Vinyl Tile

Bedrooms and Bathrooms

  • 3 Bedrooms
  • 2 Full Bathrooms

Unfinished Basement

  • Basement Fills Entire Space Under The House
  • Basement Ceilings are 8 Feet High

Outdoor Features

  • Patio
  • Fire Pit

Schools

  • Castlio Elem. Elementary School
  • Francis Howell Middle School
  • Francis Howell Central High School

Utilities

  • Forced Air Heating and Cooling System
  • Heating System Uses Natural Gas
  • Single-Phase Power
  • Natural Gas Connected
  • Gas Water Heater
  • Phone Available

Community Details

  • No Home Owners Association

Listing and Financial Details

  • Assessor Parcel Number 3-0037-5621-00-0027.0000000

Home Details

Home Type

Single Family

Est. Annual Taxes

$2,689

Year Built

Built in 1984

Lot Details

0.25 Acres

Parking

3

Listing Details

  • Property Type: Residential
  • Cross Street: Jeff Drive
  • Year Built: 1984
  • Directions: Old Highway 94 to Caulks Hill to right on Lexington Dr.
  • Property Sub-Type: Single Family Residence
  • ResoLaundryFeatures: Main Level
  • ResoLotFeatures: Corner Lot, Level
  • Lot Size Acres: 0.25
  • Co List Office Phone: 636-980-8200
  • MLS Status: Closed
  • Subdivision Name: Lexington Square #6 Resub
  • Above Grade Finished Sq Ft: 1120
  • Architectural Style: Ranch
  • Carport Y N: No
  • Unit Levels: One
  • New Construction: No
  • Property Attached Yn: No
  • Financial Info Electric: Single Phase
  • MIS_RoomFlooring: Vinyl
  • MIS_AboveGradeFinishedAreaSrchSqFt: 1120.00
  • MIS_RoomFlooring: Vinyl
  • MIS_RoomFlooring: Luxury Vinyl Plank
  • MIS_RoomFlooring: Carpeting
  • MIS_RoomFlooring: Carpeting
  • PreviousStatus: Pending
  • MIS_SellerConsiderConcessionYN: 1
  • MIS_RoomFlooring: Carpeting
  • MIS_EfficiencyYN: 0
  • MIS_AuctionYN: 0
  • Special Features: None
  • Property Sub Type: Detached

Interior Features

  • Basement: 8 ft + Pour, Concrete, Full, Unfinished
  • Interior Amenities: Ceiling Fan(s), Kitchen/Dining Room Combo
  • Appliances: Dishwasher, Electric Range, Refrigerator, Gas Water Heater
  • Basement YN: Yes
  • Full Bathrooms: 2
  • Total Bedrooms: 3
  • Fireplace: No
  • Flooring: Carpet, Luxury Vinyl, Vinyl
  • MIS_LowerLevelBathroomsFull: 0
  • MIS_LowerLevelBathroomsHalf: 0
  • MIS_LowerLevelBedrooms: 0
  • MIS_MainLevelBathroomsFull: 2
  • MIS_MainLevelBathroomsHalf: 0
  • MIS_UpperLevelBathroomsFull: 0
  • MIS_UpperLevelBathroomsHalf: 0
  • MIS_UpperLevelBedrooms: 0

Exterior Features

  • Fencing: Back Yard, Chain Link
  • Roof: Architectural Shingle
  • Waterfront: No
  • Disclosures: Flood Plain No, See Seller's Disclosure
  • Home Warranty: No
  • Construction Type: Vinyl Siding
  • Exterior Features: Fire Pit
  • Patio And Porch Features: Patio

Garage/Parking

  • Garage Spaces: 3
  • Attached Garage: Yes
  • Attached Garage: Yes
  • Parking Features: Driveway, Garage Faces Front

Utilities

  • Sewer: Public Sewer
  • Cooling: Central Air
  • Heating: Forced Air, Natural Gas
  • Utilities: Electricity Connected, Natural Gas Connected, Phone Available, Sewer Connected, Water Connected
  • Water Source: Public

Condo/Co-op/Association

  • Association: No

Schools

  • Elementary School: Castlio Elem.
  • Junior High Dist: Francis Howell R-III
  • High School: Francis Howell Central High
  • Middle Or Junior School: Francis Howell Middle

Lot Info

  • Lot Dimensions: irregular
  • Lot Size Sq Ft: 10890
  • Parcel Number: 3-0037-5621-00-0027.0000000

Tax Info

  • Tax Year: 2024
  • Tax Annual Amount: 2689

Ownership History

We collect this data history from publicly available records. To have your information removed, we recommend requesting removal directly through your county’s website.

Date Name Owned For Owner Type

Purchase Details

Listed on
Oct 15, 2025
Closed on
Nov 14, 2025
Sold by
Bought by
Seller's Agent
Lisa Adkins
RE/MAX Platinum
Buyer's Agent
Xiaofei Lu
Momentum Homes STL LLC
List Price
$245,000
Views
81
Current Estimated Value
$248,395

Home Financials for this Owner

Home Financials are based on the most recent Mortgage that was taken out on this home.
Avg. Annual Appreciation
8.37%
Original Mortgage
$176,250
Interest Rate
0.0555%
Mortgage Type
New Conventional

Purchase Details

Listed on
Oct 2, 2020
Closed on
Dec 8, 2020
Sold by
Bought by
Seller's Agent
cathy Turner
MarketPoint Realty
Buyer's Agent
Chad Wilson
Keller Williams Realty West
List Price
$194,900

Home Financials for this Owner

Home Financials are based on the most recent Mortgage that was taken out on this home.
Avg. Annual Appreciation
4.74%
Original Mortgage
$181,390
Interest Rate
0.028%
Mortgage Type
New Conventional
Source: Public Records
Create a Home Valuation Report for This Property
The Home Valuation Report is an in-depth analysis detailing your home's value as well as a comparison with similar homes in the area

Home Values in the Area

Source: Public Records

Average Home Value in this Area


Source: Public Records

Purchase History

We collect this data history from publicly available records. To have your information removed, we recommend requesting removal directly through your county’s website.

Date Buyer Sale Price Title Company
-- None Listed On Document
-- Synergy Title
Source: Public Records

Mortgage History

We collect this data history from publicly available records. To have your information removed, we recommend requesting removal directly through your county’s website.

Date Status Borrower Loan Amount
Open $176,250
Previous Owner $27,100
Closed $181,390
Previous Owner $25,500
Previous Owner $15,000
Source: Public Records

Property History

We collect this data history from publicly available records. To have your information removed, we recommend requesting removal directly through your county’s website.

Date Event Price List to Sale Price per Sq Ft Prior Sale
11/14/2025 11/14/25 Sold -- -- --
10/20/2025 10/20/25 Pending -- -- --
10/15/2025 10/15/25 For Sale $245,000 +25.7% $219 / Sq Ft
12/09/2020 12/09/20 Sold -- -- -- View Prior Sale
10/29/2020 10/29/20 Pending -- -- --
10/02/2020 10/02/20 For Sale $194,900 -- $174 / Sq Ft
Source: MARIS MLS

Tax History

We collect this data history from publicly available records. To have your information removed, we recommend requesting removal directly through your county’s website.

Year Tax Paid Tax Assessment Tax Assessment Total Assessment is a certain percentage of the fair market value that is determined by local assessors to be the total taxable value of land and additions on the property. Land Improvement
2025 $2,552 $42,841
2023 $2,687 $44,876
2022 $2,225 $34,444 $0 $0
2021 $2,227 $34,444 $0 $0
2020 $2,025 $30,288 $0 $0
2019 $2,016 $30,288 $0 $0
2018 $2,065 $29,668 $0 $0
2017 $2,048 $29,668 $0 $0
2016 $1,814 $25,273 $0 $0
2015 $1,783 $25,273 $0 $0
2014 $1,660 $22,831 $0 $0
Source: Public Records

Agents Affiliated with this Home

  • Section Image
  • Section Image
  • Section Image
  • Section Image
See All Agents

Map

Source: MARIS MLS

MLS Number: MIS25070016

MARIS MLS

APN: 3-0037-5621-00-0027.0000000

Your Personal Tour Guide

Ask me questions while you tour the home.