NOT LISTED FOR SALE

3949 Bard Rd Beaverton, MI 48612

Estimated Value: $221,159

3 Beds
2 Baths
1,701 Sq Ft
$130/Sq Ft Est. Value

Sale Details

Date Sold: February 27, 2026

Last sale price $215,000 $126 Per Sq Ft

Est. 3% increase in value since last sale

Current estimated payment $1,438 / mo

119 Days on Market

Highlights

  • Countryside Views
  • Cooling Available
  • Landscaped
  • Farm
  • Shed
  • Water Softener is Owned

About This Home

As of February 2026

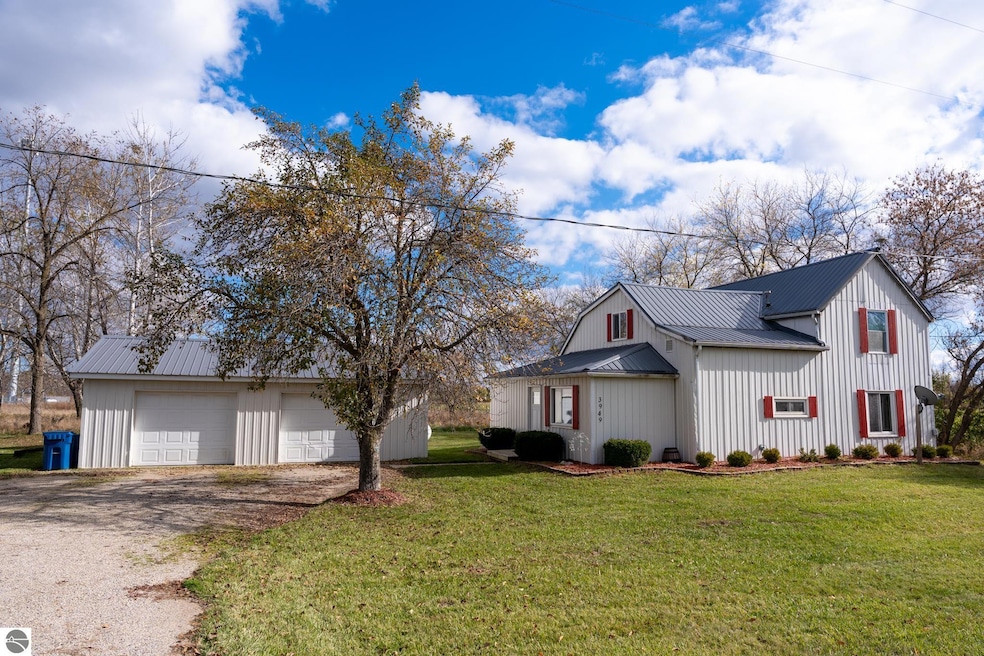

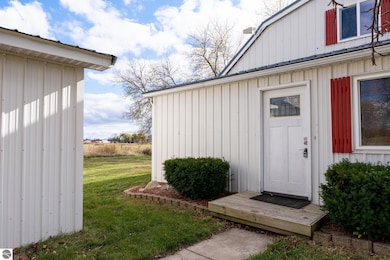
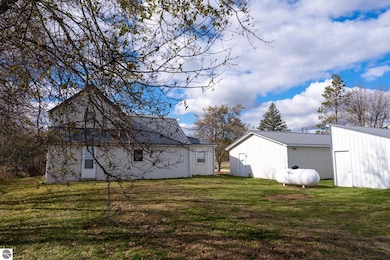
Welcome to 3949 Bard road, an updated 3-bedroom, 2-bath farmhouse offering the perfect blend of classic charm and modern comfort. Situated on a paved road, this property delivers the best of country living with easy access to nearby towns and amenities. Inside, you’ll find an inviting layout featuring a bright kitchen with plenty of cabinet space, a cozy living room, and a spacious dining area perfect for entertaining. Enjoy the outdoors from your spacious yard, surrounded by peaceful rural views. The detached heated garage provides year-round workspace or extra storage—ideal for hobbyists or anyone needing additional room for projects. Move-in ready and full of charm, this farmhouse has everything you need to enjoy comfortable country living. Seller willing to lease cattle barn and approximately 5 acres of livestock pasture surrounding the home. Lease to be negotiated between buyer and seller after closing of home is final.

Last Agent to Sell the Property

Jason Walters

Keller Williams of NM Signature Group License #6501463030 Listed on: 10/31/2025

Keller Williams of NM Signature Group

Last Buyer's Agent

Charliene Bryant

43 NORTH REALTY License #6501438696

Create a Home Valuation Report for This Property
The Home Valuation Report is an in-depth analysis detailing your home's value as well as a comparison with similar homes in the area

Home Details

Home Type

  • Single Family

Est. Annual Taxes

  • $858

Year Built

  • Built in 1955

Lot Details

  • 1 Acre Lot
  • Landscaped

Parking

  • 2 Car Garage
  • Heated Garage
  • Garage Door Opener

Home Design

  • Slab Foundation
  • Fire Rated Drywall
  • Metal Roof

Interior Spaces

  • 1,701 Sq Ft Home
  • 2-Story Property
  • Drapes & Rods
  • Countryside Views
  • Crawl Space
  • Fire and Smoke Detector

Kitchen

  • Oven or Range
  • Microwave
  • Dishwasher

Bedrooms and Bathrooms

  • 3 Bedrooms
  • 2 Full Bathrooms

Laundry

  • Laundry on main level
  • Dryer
  • Washer

Utilities

  • Cooling Available
  • Forced Air Heating System
  • Heating System Uses Propane
  • Pellet Stove burns compressed wood to generate heat
  • Propane
  • Electric Water Heater
  • Water Softener is Owned
  • Satellite Dish

Additional Features

  • Shed
  • Farm

Community Details

  • Metes And Bounds Subdivision

Home Details

Home Type

Single Family

Est. Annual Taxes

$858

Year Built

Built in 1955

Lot Details

1 Acres

Parking

2

Listing Details

  • Property Type: Residential
  • Property Sub Type: Single Family Residence
  • Community Features: None
  • Horses: No
  • Lot Features: Previously Farmed, Farm, Landscaped, Metes and Bounds
  • LotSizeAcres: 1
  • Road Surface Type: Asphalt
  • Has Spa?: No
  • View: Countryside View
  • Has View?: Yes
  • Security Features: Smoke Detector(s)
  • Association Fee Frequency: Annually
  • Co List Office Mls Id: C00149
  • Subdivision Name: metes and bounds
  • Above Grade Finished Sq Ft: 1701
  • Accessibility Features: None
  • Basement: Crawl Space
  • Has Cooling?: Yes
  • Has Fireplace?: No
  • Unit Levels: Two
  • Living Area: 1701
  • Is New Construction?: No
  • Property Attached Yn: No
  • Year Built: 1955
  • Special Features: None

Interior Features

  • Interior Amenities: Kitchen Island, Drywall, Ceiling Fan(s)
  • Number Of Buildings: 2
  • Appliances: Refrigerator, Oven/Range, Dishwasher, Microwave, Water Softener Owned, Washer, Dryer, Water Filtration System, Electric Water Heater
  • Other Equipment: Dish TV
  • Full Bathrooms: 2
  • Total Bedrooms: 3
  • Fireplace Features: None
  • Main Level Bathrooms: 1
  • Stories: 2
  • Window Features: Drapes, Curtain Rods

Exterior Features

  • Roof: Metal
  • Has Private Pool?: No
  • Waterfront Features: None
  • Waterfront?: No
  • Home Warranty: No
  • Construction Type: Frame, Steel
  • Foundation Details: Slab
  • Other Structures: Shed(s)

Garage/Parking

  • Has Attached Garage?: No
  • Has Carport?: No
  • Garaged Spaces: 2
  • Has Attached Garage?: Yes
  • Has Open Parking?: No
  • Parking Features: Gravel, Detached, Garage Door Opener, Heated Garage, Concrete Floors, Pole Construction

Utilities

  • Sewer: Private Sewer
  • Laundry Features: Main Level
  • Heating: Forced Air, Propane, Pellet Stove
  • Heating Yn: Yes
  • Water Source: Private

Condo/Co-op/Association

  • HOA Fee Includes: None
  • Pets Allowed: false

Schools

  • Junior High Dist: Beaverton Rural Schools

Lot Info

  • Land Lease Amount Frequency: Annually
  • Lot Size Sq Ft: 43560
  • Zoning Description: Residential

Multi Family

  • Above Grade Finished Area Units: Square Feet

Tax Info

  • Tax Annual Amount: 858.37
  • Tax Year: 2025

Property History

We collect this data history from publicly available records. To have your information removed, we recommend requesting removal directly through your county’s website.

Date Event Price List to Sale Price per Sq Ft
02/27/2026 02/27/26 Sold $215,000 -4.4% $126 / Sq Ft
11/26/2025 11/26/25 Price Changed $225,000 -4.3% $132 / Sq Ft
10/31/2025 10/31/25 For Sale $235,000 -- $138 / Sq Ft
Source: Northern Great Lakes REALTORS® MLS

Tax History

We collect this data history from publicly available records. To have your information removed, we recommend requesting removal directly through your county’s website.

Year Tax Paid Tax Assessment Tax Assessment Total Assessment is a certain percentage of the fair market value that is determined by local assessors to be the total taxable value of land and additions on the property. Land Improvement
2023 -- $0 $0 $0
2022 -- $0 $0 $0
Source: Public Records

Agents Affiliated with this Home

  • Section Image
  • Section Image
See All Agents

Map

Source: Northern Great Lakes REALTORS® MLS

MLS Number: 1940209

Northern Great Lakes REALTORS® MLS

APN: 010-008-303-002-02

Your Personal Tour Guide

Ask me questions while you tour the home.