
Michael Levine
Samson Properties
(667) 239-8137
35 Total Sales
1 in Randallstown
$440,000 Price


Estimated Value: $505,989
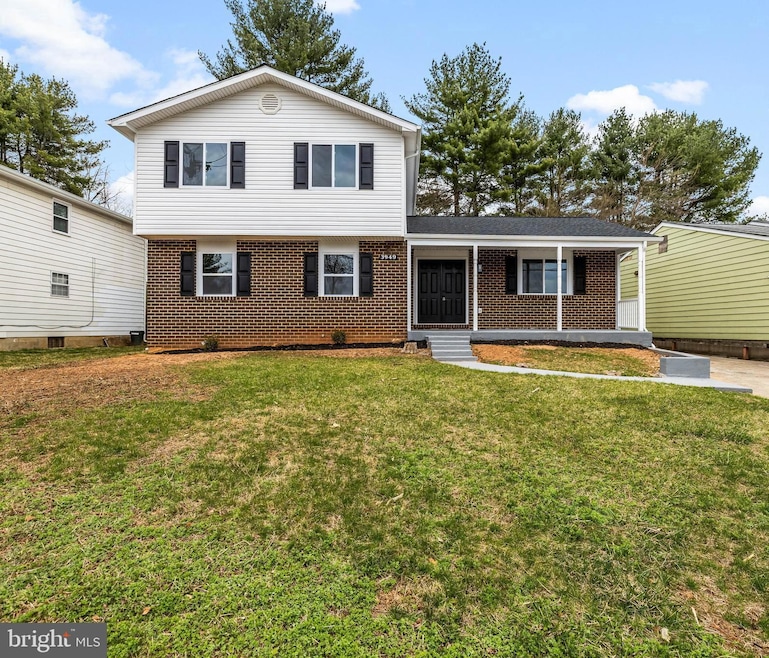
Discover your dream home at 3949 Mcdonogh Rd! This newly renovated 5-bedroom, 3.5-bathroom colonial offers the perfect blend of size, classic charm and modern luxury. Step into a stunning kitchen featuring sleek black quartz countertops, stainless steel appliances, and a custom black tile backsplash. The kitchen boasts an eat-at breakfast bar, under-cabinet lighting, and a convenient walk-in pantry. New luxury vinyl plank flooring flows throughout the home, adding a touch of elegance to every room. The main level impresses with a spacious living room, family room, and dining room, perfect for entertaining. You'll also find a main-level laundry and a versatile office space. Upstairs, the primary bedroom suite awaits with a luxurious en-suite bathroom, featuring a walk-in custom tile shower and double vanity with marble countertop. Three additional spacious bedrooms share another beautifully appointed custom tile bathroom. The huge basement offers even more living space with an additional bedroom, bathroom, family room, and utility room. Recent upgrades include a new roof, all new mechanicals, and new siding, ensuring peace of mind for years to come. Enjoy outdoor living in the fenced-in backyard, perfect for relaxation and entertainment. With over 3,300 square feet of living space, this meticulously renovated colonial home offers the perfect combination of space, style, and modern amenities. Don't miss your chance to make this exceptional property your new home!
Last Agent to Sell the Property
(410) 823-0033 realtor@cummingsrealtors.com Cummings & Co. Realtors Listed on: 04/03/2025
We collect this data history from publicly available records. To have your information removed, we recommend requesting removal directly through your county’s website.
Michael Levine
Samson Properties
(667) 239-8137
35 Total Sales
1 in Randallstown
$440,000 Price
Harris M. Weingrad
RE/MAX Allegiance
(202) 953-4382
69 Total Sales
1 in Randallstown
$560,000 Price
Nicholas Badalian
Fathom Realty MD, LLC
(667) 239-8638
110 Total Sales
1 in Randallstown
$277,000 Price
Melissa Glaude
ExecuHome Realty
(301) 895-9749
55 Total Sales
2 in Randallstown
$296K - $447K Price Range
Peter Thorpe
Epique Realty LLC
(667) 218-4426
67 Total Sales
1 in Randallstown
$485,000 Price
Vanity James
Weichert, Realtors - Integrity Home Team
(855) 606-3968
38 Total Sales
4 in Randallstown
$284K - $320K Price Range
We collect this data history from publicly available records. To have your information removed, we recommend requesting removal directly through your county’s website.
| Date | Buyer | Sale Price | Title Company |
|---|---|---|---|
| $490,000 | Legacy Settlement Services | ||
| Drake Shelby | $490,000 | Legacy Settlement Services | |
| Midtown Financial Llc | $215,000 | Legacy Settlement Services | |
| Lee Frances R | $199,900 | -- | |
| Hsbc Bank Usa National | $176,250 | -- | |
| France Twanna Nakisha | $260,000 | -- | |
| Schlottman Richard H | -- | -- |
We collect this data history from publicly available records. To have your information removed, we recommend requesting removal directly through your county’s website.
| Date | Status | Borrower | Loan Amount |
|---|---|---|---|
| Closed | $17,150 | ||
| Open | Drake Shelby | $481,124 | |
| Previous Owner | -- | $350,000 | |
| Previous Owner | France Twanna N | $261,000 |
We collect this data history from publicly available records. To have your information removed, we recommend requesting removal directly through your county’s website.
| Date | Event | Price | List to Sale | Price per Sq Ft |
|---|---|---|---|---|
| 05/06/2025 05/06/25 | Sold | $490,000 | +2.1% | $147 / Sq Ft |
| 04/03/2025 04/03/25 | For Sale | $479,900 | -- | $144 / Sq Ft |
We collect this data history from publicly available records. To have your information removed, we recommend requesting removal directly through your county’s website.
| Year | Tax Paid | Tax Assessment Tax Assessment Total Assessment is a certain percentage of the fair market value that is determined by local assessors to be the total taxable value of land and additions on the property. | Land | Improvement |
|---|---|---|---|---|
| 2025 | $18,629 | $371,100 | ||
| 2024 | $18,629 | $334,000 | $73,000 | $261,000 |
| 2023 | $2,859 | $322,400 | $0 | $0 |
| 2022 | $5,083 | $310,800 | $0 | $0 |
| 2021 | $3,913 | $299,200 | $55,000 | $244,200 |
| 2020 | $3,815 | $297,933 | $0 | $0 |
| 2019 | $3,596 | $296,667 | $0 | $0 |
| 2018 | $3,536 | $295,400 | $55,000 | $240,400 |
| 2017 | $3,726 | $273,633 | $0 | $0 |
| 2016 | $3,929 | $251,867 | $0 | $0 |
| 2015 | $3,929 | $230,100 | $0 | $0 |
| 2014 | $3,929 | $230,100 | $0 | $0 |
Seller's Agent in 2025
John Zito
Cummings & Co Realtors
(443) 547-8826
49 Total Sales
SS
Buyer's Agent in 2025
Samuel Scott
Blue Casa
(443) 501-9332
13 Total Sales
Source: Bright MLS
MLS Number: MDBC2122848
APN: 02-1600008427
Disclaimer: Certain information contained herein is derived from information provided by parties other than Homes.com. All information provided is deemed reliable, but is not guaranteed to be accurate and should be independently verified.
The data relating to real estate for sale on this website appears in part through the BRIGHT Internet Data Exchange program, a voluntary cooperative exchange of property listing data between licensed real estate brokerage firms, and is provided by BRIGHT through a licensing agreement.
Listing information is from various brokers who participate in the Bright MLS IDX program and not all listings may be visible on the site.
The property information being provided on or through the website is for the personal, non-commercial use of consumers and such information may not be used for any purpose other than to identify prospective properties consumers may be interested in purchasing.
Some properties which appear for sale on the website may no longer be available because they are for instance, under contract, sold or are no longer being offered for sale.
Property information displayed is deemed reliable but is not guaranteed.
Copyright 2026 Bright MLS, Inc.
Ask me questions while you tour the home.