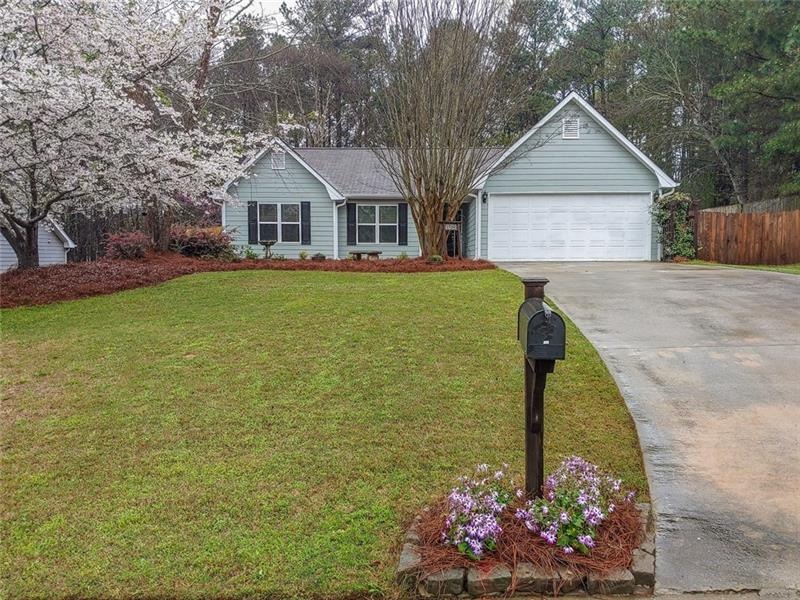
NOT LISTED FOR SALE

395 Cambridge Way Covington, GA 30016

Covington Area

Estimated Value: $268,763

3 Beds
2 Baths
1,418 Sq Ft
$190/Sq Ft Est. Value

Sale Details

Date Sold: April 27, 2020

Last sale price $170,000 $120 Per Sq Ft

Est. 58% increase in value since last sale

Current estimated payment $1,695 / mo

2 Days on Market

Highlights

  • Above Ground Pool
  • 59 Acre Lot
  • L-Shaped Dining Room
  • No Units Above
  • Ranch Style House
  • Separate Outdoor Workshop

About This Home

As of April 2020

Look No Further This Charming remodeled ranch home is "Move In Ready!"  New Features include House Wrap with Exterior 8 1/4" Fiber Cement Board Siding; freshly painted. Interior is freshly painted including the Kitchen Cabinets & Garage. Other Features include Low-E Vinyl Windows with Molding, Laminate flooring in the Entryway, LR & DR. New Stainless Convection Range with Warming Burner & Stainless Range Vent, 2" Faux wood Blinds in BR's. Master Bath has been Updated with Tile Floor, Molding, Custom Shelving, Framed Mirror, Lighting and many more amenities. The HVAC is only 4 years old and the Septic System recently pumped. The Backyard is a Delightful Place to Entertain.  The patio which is covered by a Cedar Wood Pergola makes a great place to relax, grill or just take a dip in the Above Ground Pool with surrounding Deck.  Oh, and did I mention the 16' x 18' Workshop? Call for your appointment to show.

Last Agent to Sell the Property

Gwendolyn Strutko

Drake Realty of Greater Atlanta License #277683 Listed on: 03/24/2020

Last Buyer's Agent

Wendy Morris

SouthSide Realtors, LLC License #336184

SouthSide Realtors, LLC
Create a Home Valuation Report for This Property
The Home Valuation Report is an in-depth analysis detailing your home's value as well as a comparison with similar homes in the area

Home Details

Home Type

  • Single Family

Est. Annual Taxes

  • $1,657

Year Built

  • Built in 1997

Lot Details

  • 59 Acre Lot
  • No Units Located Below
  • Back Yard Fenced

Parking

  • 2 Car Attached Garage
  • Parking Accessed On Kitchen Level
  • Front Facing Garage
  • Garage Door Opener

Home Design

  • Ranch Style House
  • Composition Roof
  • Cement Siding

Interior Spaces

  • Ceiling height of 9 feet on the main level
  • Ceiling Fan
  • Factory Built Fireplace
  • Entrance Foyer
  • Living Room with Fireplace
  • L-Shaped Dining Room
  • Pull Down Stairs to Attic
  • Fire and Smoke Detector

Kitchen

  • Open to Family Room
  • Breakfast Bar
  • Electric Range
  • Range Hood
  • Dishwasher
  • Kitchen Island
  • White Kitchen Cabinets

Flooring

  • Carpet
  • Ceramic Tile

Bedrooms and Bathrooms

  • 3 Main Level Bedrooms
  • Walk-In Closet
  • 2 Full Bathrooms
  • Dual Vanity Sinks in Primary Bathroom
  • Separate Shower in Primary Bathroom
  • Soaking Tub

Laundry

  • Laundry in Hall
  • Laundry on main level

Outdoor Features

  • Above Ground Pool
  • Patio
  • Separate Outdoor Workshop
  • Pergola

Schools

  • Oak Hill Elementary School
  • Veterans Memorial - Newton Middle School
  • Alcovy High School

Utilities

  • Central Air
  • Air Source Heat Pump
  • Electric Water Heater
  • Septic Tank
  • Cable TV Available

Community Details

  • Bethany Estates Subdivision

Listing and Financial Details

  • Tax Lot 68
  • Assessor Parcel Number 0008000000283000

Home Details

Home Type

Single Family

Est. Annual Taxes

$1,657

Year Built

Built in 1997

Lot Details

59 Acres

Parking

2

Listing Details

  • Standard Status: Closed
  • Property Type: Residential
  • MLS Status: Closed
  • Property Sub Type: Single Family Residence
  • Architectural Style: Ranch
  • Property Condition: Resale
  • Year Built: 1997
  • Levels Stories: One
  • Special Features: None

Property Details

  • Property: Residential Detached

Interior Features

  • Flooring: Carpet, Ceramic Tile
  • Fireplace Features: Factory Built, Living Room
  • Number Of Fireplaces: 1
  • Appliances: Dishwasher, Electric Range, Electric Water Heater, Range Hood, Refrigerator
  • Interior Amenities: Disappearing Attic Stairs, Double Vanity, Entrance Foyer, High Ceilings 9 ft Main, Walk-In Closet(s)
  • Kitchen Features: Breakfast Bar, Cabinets White, Kitchen Island, Pantry, View to Family Room
  • Common Walls: No One Above, No One Below
  • Additional Rooms: Living Room, Other
  • Dining Room Features: Dining L
  • Spa Features: None
  • Window Features: None

Beds/Baths

  • Total Bedrooms: 3
  • Bedroom Features: Master on Main
  • Main Bedrooms: 3
  • Total Bathrooms: 2
  • Total Full Baths: 2
  • Main Full Bathrooms: 2
  • Master Bathroom Features: Double Vanity, Separate Tub/Shower, Soaking Tub

Exterior Features

  • Other Structures: Pergola, Workshop
  • Construction Materials: Cement Siding
  • Roof Type: Composition
  • Fencing: Back Yard, Fenced, Privacy, Wood
  • Patio And Porch Features: Patio
  • Exterior Features: Private Yard
  • Pool Features: Above Ground
  • Pool Private: Yes

Garage/Parking

  • Number of Garage Spaces: 2
  • Parking Features: Attached, Garage, Garage Door Opener, Garage Faces Front, Kitchen Level

Utilities

  • Sewer: Septic Tank
  • Water Source: Public
  • Security: Fire Alarm, Smoke Detector(s)
  • Cooling: Ceiling Fan(s), Central Air, Heat Pump
  • Heating: Electric, Heat Pump
  • Laundry Features: In Hall, Main Level
  • Utilities: Cable Available, Electricity Available, Water Available
  • Electric: Other

Condo/Co-op/Association

  • Subdivision Complex: Bethany Estates

Lot Info

  • Acres: 59.0000
  • Lot: 68
  • Plat Book: 30
  • Plat Page: 13
  • Lot Features: Back Yard
  • Parcel Number: 0008000000283000
  • Horse Amenities: None
  • Land Lease: No
  • Property Attached Yn: No

Green Features

  • Green Energy Generation: None

Tax Info

  • Taxes: 1657.00
  • Tax Year: 2019

MLS Schools

  • School Bus Route Elem: Yes
  • School Bus Route High: Yes
  • School Bus Route Middle: Yes
  • Elementary School: Oak Hill
  • High School: Alcovy
  • Middle School: Veterans Memorial - Newton

Home Values in the Area

Source: Public Records

Average Home Value in this Area


Source: Public Records

Agents Specializing in Covington, GA

See All Agents

Property History

We collect this data history from publicly available records. To have your information removed, we recommend requesting removal directly through your county’s website.

Date Event Price List to Sale Price per Sq Ft
04/27/2020 04/27/20 Sold $170,000 +0.1% $120 / Sq Ft
03/24/2020 03/24/20 For Sale $169,900 -- $120 / Sq Ft
Source: First Multiple Listing Service (FMLS)

Agents Affiliated with this Home

  • Section Image
  • Section Image
See All Agents

Map

Source: First Multiple Listing Service (FMLS)

MLS Number: 6701195

First Multiple Listing Service (FMLS)

APN: 0008000000283000

Your Personal Tour Guide

Ask me questions while you tour the home.