
LeNoir Medlock
Preferred Properties
(828) 585-5639
114 Total Sales
2 in Marshall
$450K - $460K Price Range


Estimated Value: $1,144,468
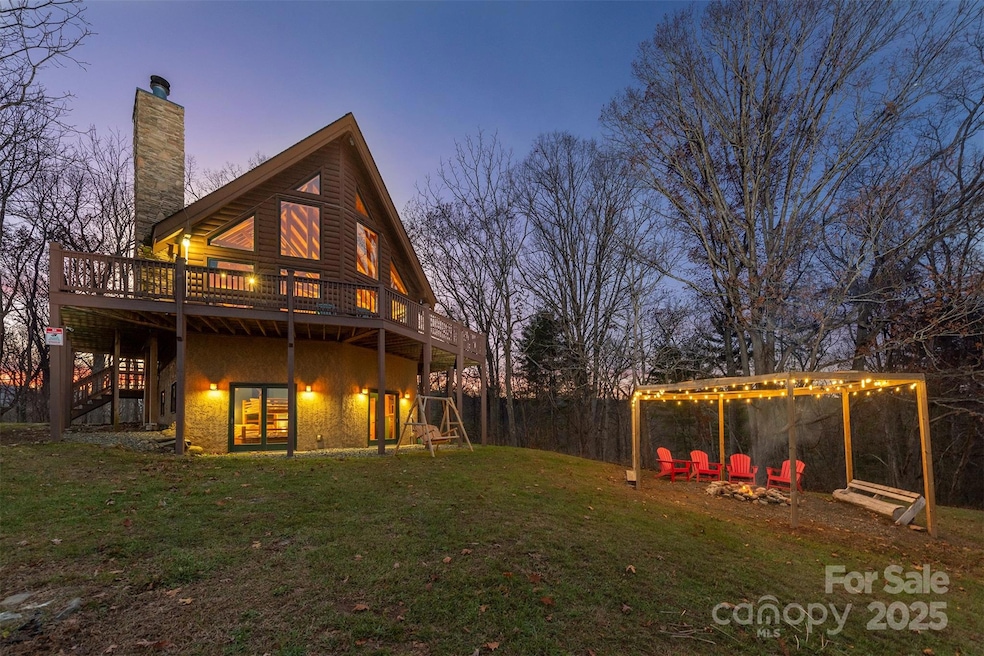
Set on 48.8 private acres of pristine mountain land, this 4-bedroom, 3-bath cabin in Marshall offers the ultimate blend of serenity, space, and adventure—just 30 minutes from Asheville. With over 2,574 square feet of inviting living space, this home was designed for gathering, entertaining, and unwinding in total comfort. Enjoy a chef’s kitchen with high-end appliances, soaring vaulted ceilings, refreshed lighting, and a cozy living area with a stone fireplace. The lower level provides plenty of space for recreation and relaxation, featuring a game area and direct walk-out access to the outdoors. Outside, soak up the mountain air around the fire pit, relax in the brand-new hot tub, grill under the stars, or let kids enjoy the playground and open acreage. The property also includes multiple outbuildings, such as a traditional tobacco barn, 8x14 shed barn, shaded horse shed, and a large drive-through garage shed (approx. 25x40), offering endless possibilities for storage, hobbies, or livestock. With unmatched privacy, easy access to Weaverville, Mars Hill, and Asheville attractions, and proven guest appeal, this home is a rare short-term rental opportunity and a true mountain sanctuary.
Last Agent to Sell the Property
EXP Realty LLC Brokerage Email: tyler@savvy.realty License #313885 Listed on: 11/10/2025
We collect this data history from publicly available records. To have your information removed, we recommend requesting removal directly through your county’s website.
LeNoir Medlock
Preferred Properties
(828) 585-5639
114 Total Sales
2 in Marshall
$450K - $460K Price Range
Brandi Buckner Young
NorthGroup Real Estate LLC
(828) 678-6627
40 Total Sales
1 in Marshall
$695,000 Price
Clarissa Marshall
EXP Realty LLC
(828) 672-2697
424 Total Sales
9 in Marshall
$125K - $1.2M Price Range
Rebecca Lafunor
Real Broker, LLC
(828) 672-3911
78 Total Sales
1 in Marshall
$215,000 Price
Mandy Delerme
Lusso Realty
(828) 672-2329
81 Total Sales
1 in Marshall
$65,000 Price
Nathan Kelly
Town and Mountain Realty
(828) 672-3613
111 Total Sales
3 in Marshall
$227K - $500K Price Range
We collect this data history from publicly available records. To have your information removed, we recommend requesting removal directly through your county’s website.
| Date | Buyer | Sale Price | Title Company |
|---|---|---|---|
| -- | None Listed On Document | ||
| $1,090,000 | None Listed On Document | ||
| $975,000 | -- | ||
| -- | None Available | ||
| $310,000 | None Available |
We collect this data history from publicly available records. To have your information removed, we recommend requesting removal directly through your county’s website.
| Date | Status | Borrower | Loan Amount |
|---|---|---|---|
| Previous Owner | $763,000 | ||
| Closed | $476,000 | ||
| Previous Owner | $310,000 |
We collect this data history from publicly available records. To have your information removed, we recommend requesting removal directly through your county’s website.
| Date | Event | Price | List to Sale | Price per Sq Ft | Prior Sale |
|---|---|---|---|---|---|
| 12/19/2025 12/19/25 | Sold | $1,090,000 | -0.9% | $423 / Sq Ft | |
| 11/10/2025 11/10/25 | For Sale | $1,100,000 | +12.8% | $427 / Sq Ft | |
| 11/02/2022 11/02/22 | Sold | $975,000 | 0.0% | $381 / Sq Ft | View Prior Sale |
| 08/26/2022 08/26/22 | For Sale | $975,000 | -- | $381 / Sq Ft |
We collect this data history from publicly available records. To have your information removed, we recommend requesting removal directly through your county’s website.
| Year | Tax Paid | Tax Assessment Tax Assessment Total Assessment is a certain percentage of the fair market value that is determined by local assessors to be the total taxable value of land and additions on the property. | Land | Improvement |
|---|---|---|---|---|
| 2025 | $3,895 | $1,031,853 | $435,840 | $596,013 |
| 2024 | $3,895 | $1,031,853 | $435,840 | $596,013 |
| 2023 | $3,242 | $612,312 | $304,376 | $307,936 |
| 2022 | $3,242 | $612,312 | $304,376 | $307,936 |
| 2021 | $3,242 | $612,312 | $304,376 | $307,936 |
| 2020 | $3,242 | $612,312 | $304,376 | $307,936 |
| 2019 | $2,530 | $430,941 | $232,277 | $198,664 |
| 2018 | $2,241 | $0 | $0 | $0 |
| 2017 | $2,241 | $0 | $0 | $0 |
| 2016 | $2,241 | $0 | $0 | $0 |
| 2015 | -- | $0 | $0 | $0 |
| 2014 | -- | $430,941 | $232,277 | $198,664 |
| 2013 | -- | $430,941 | $232,277 | $198,664 |
Seller's Agent in 2025
Tyler Coon
EXP Realty LLC
(828) 620-2541
318 Total Sales
Buyer's Agent in 2025
Phil Hurley
Nexus Realty LLC
(828) 545-0593
75 Total Sales
Seller's Agent in 2022
Michelle Decker
Asheville Realty Group
(828) 702-3975
45 Total Sales
Seller Co-Listing Agent in 2022
Hadley Cropp
Asheville Realty Group
(828) 989-6070
59 Total Sales
C
Buyer's Agent in 2022
Caroline Jones
Zen Mountain Realty
Source: Canopy MLS
MLS Number: 4316936
APN: 8795-67-0823
Disclaimer: Certain information contained herein is derived from information provided by parties other than Homes.com. All information provided is deemed reliable, but is not guaranteed to be accurate and should be independently verified.
All data is obtained from various sources and may not have been verified by broker or MLS GRID. Supplied Open House Information is subject to change without notice. All information should be independently reviewed and verified for accuracy. Properties may or may not be listed by the office/agent presenting the information. Some IDX listings have been excluded from this website.
Based on information submitted to the MLS GRID
Listings courtesy of Canopy MLS as distributed by MLS GRID
Ask me questions while you tour the home.