
Tom Schriever
Elite Property Management & Real Estate
(385) 386-6680
23 Total Sales
1 in Ellis
$450,000 Price
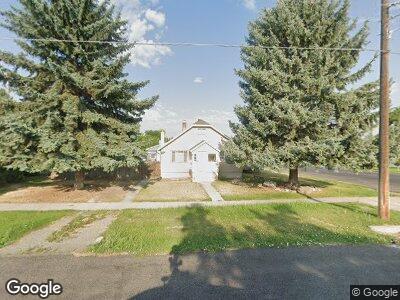
This is a solid opportunity for the right buyer who sees potential in cosmetic updates and value-add projects. The home has good bones and a practical layout that already includes a basement apartment - ideal for rental income, a private guest setup, or flexible living space. Out back sits a massive shop that can easily fit four cars, giving you serious workspace, storage, or room for projects that most properties just don't offer. Yes, it needs work. The kitchen is ready for an update, flooring refreshes would make a big difference throughout, and the yard could use some attention to boost curb appeal. But that's exactly where the opportunity sits. The heavy structural lifting is already done, and with some strategic updates this property has clear room to grow in value. Priced to reflect the work needed, it's a strong sweat-equity play for investors or handy buyers looking to build equity quickly. If you're in the market for a project with built-in income potential and a shop that actually delivers usable space, come take a look and picture what it could become after some updates.
Last Agent to Sell the Property
White Oak & Company, Inc. License #9536553 Listed on: 07/02/2026
Co-Listed By
Andrea Maughan
White Oak & Company, Inc. License #7060999
Last Buyer's Agent
Sharee Cole
White Oak & Company, Inc. License #14265009
We collect this data history from publicly available records. To have your information removed, we recommend requesting removal directly through your county’s website.
Tom Schriever
Elite Property Management & Real Estate
(385) 386-6680
23 Total Sales
1 in Ellis
$450,000 Price
Blaine Larsen
KW Success Keller Williams Realty (North Ogden)
(385) 600-6770
125 Total Sales
2 in Ellis
$330K - $470K Price Range
Jacob Howell
Berkshire Hathaway Home Services Utah Properties (Cache Valley)
(435) 660-4605
85 Total Sales
3 in Ellis
$117K - $445K Price Range
Johnnie Rosser
Equity Real Estate (Bear River)
(435) 227-3047
66 Total Sales
1 in Ellis
$375,000 Price
Liz Sears
EXP Realty, LLC
(435) 375-4315
123 Total Sales
1 in Ellis
$445,000 Price
Mark Beckstead
Cornerstone Real Estate Professionals Idaho, LLC
(208) 231-7821
182 Total Sales
2 in Ellis
$243K - $410K Price Range
We collect this data history from publicly available records. To have your information removed, we recommend requesting removal directly through your county’s website.
| Date | Type | Sale Price | Title Company |
|---|---|---|---|
| Warranty Deed | -- | Prospect Title Insurance | |
| Warranty Deed | -- | None Listed On Document | |
| Warranty Deed | -- | Cache Title | |
| Warranty Deed | -- | None Listed On Document | |
| Warranty Deed | -- | None Listed On Document | |
| Warranty Deed | -- | Cache Title | |
| Warranty Deed | -- | None Listed On Document | |
| Warranty Deed | -- | Pinnacle Title | |
| Warranty Deed | -- | Northern Title Company | |
| Warranty Deed | -- | Northern Title Company |
We collect this data history from publicly available records. To have your information removed, we recommend requesting removal directly through your county’s website.
| Date | Status | Loan Amount | Loan Type |
|---|---|---|---|
| Previous Owner | $50,000 | Credit Line Revolving | |
| Previous Owner | $175,000 | New Conventional | |
| Previous Owner | $157,700 | New Conventional | |
| Previous Owner | $167,678 | FHA | |
| Previous Owner | $165,896 | FHA |
We collect this data history from publicly available records. To have your information removed, we recommend requesting removal directly through your county’s website.
| Date | Event | Price | List to Sale | Price per Sq Ft |
|---|---|---|---|---|
| 08/14/2026 08/14/26 | Sold | -- | -- | -- |
| 07/09/2026 07/09/26 | Pending | -- | -- | -- |
| 07/02/2026 07/02/26 | For Sale | $300,000 | -- | $130 / Sq Ft |
We collect this data history from publicly available records. To have your information removed, we recommend requesting removal directly through your county’s website.
| Year | Tax Paid | Tax Assessment Tax Assessment Total Assessment is a certain percentage of the fair market value that is determined by local assessors to be the total taxable value of land and additions on the property. | Land | Improvement |
|---|---|---|---|---|
| 2025 | $2,297 | $297,115 | $0 | $0 |
| 2024 | $2,370 | $296,935 | $0 | $0 |
| 2023 | $2,319 | $276,870 | $0 | $0 |
| 2022 | $2,483 | $276,870 | $0 | $0 |
| 2021 | $221 | $381,500 | $42,000 | $339,500 |
| 2020 | $1,235 | $191,520 | $42,000 | $149,520 |
| 2019 | $1,291 | $191,520 | $42,000 | $149,520 |
| 2018 | $1,296 | $175,500 | $42,000 | $133,500 |
| 2017 | $1,136 | $81,345 | $0 | $0 |
| 2016 | $1,178 | $75,845 | $0 | $0 |
| 2015 | $1,099 | $75,845 | $0 | $0 |
| 2014 | $994 | $75,845 | $0 | $0 |
| 2013 | -- | $75,845 | $0 | $0 |
Seller's Agent in 2026
Colton Clark
White Oak & Company, Inc.
(208) 339-8989
2 in this area
147 Total Sales
AM
Seller Co-Listing Agent in 2026
Andrea Maughan
White Oak & Company, Inc.
SC
Buyer's Agent in 2026
Sharee Cole
White Oak & Company, Inc.
Source: UtahRealEstate.com
MLS Number: 2169347
Disclaimer: Certain information contained herein is derived from information provided by parties other than Homes.com. All information provided is deemed reliable, but is not guaranteed to be accurate and should be independently verified.
IDX information is provided exclusively for consumers’ personal, non-commercial use, that it may not be used for any purpose other than to identify prospective properties consumers may be interested in purchasing, and that the data is deemed reliable but is not guaranteed accurate by the MLS. Licensor is only providing the MLS Content and not other sources of data provided in the Product.
Based on information from the Wasatch Front Regional Multiple Listing Service, Inc.. All data, including all measurements and calculations of area, is obtained from various sources and has not been, and will not be, verified by broker or the MLS. All information should be independently reviewed and verified for accuracy. Properties may or may not be listed by the office/agent presenting the information.
Ask me questions while you tour the home.