
Seller's Agent in 2021
Nanette Labastida
Compass RE Texas, LLC
(512) 965-6339
94 Total Sales
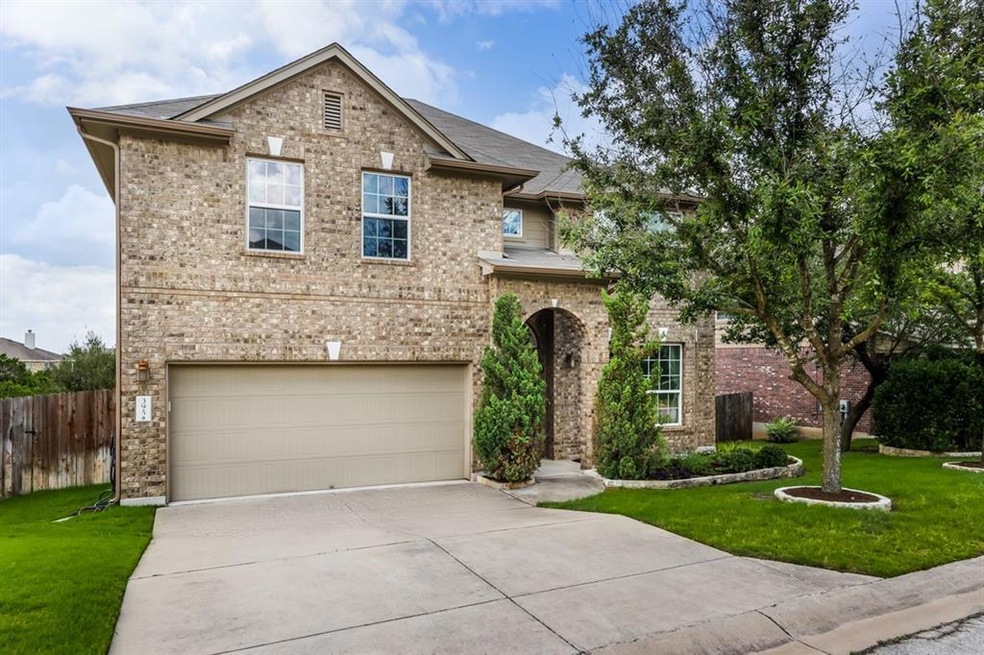
Estimated Value: $596,525 - $631,000
A total Oasis in Ledge Stone this home has a very unique and spacious floor plan, high ceilings and charm galore. The primary bedroom is downstairs with separate shower and giant walk in closet. Double ovens in the open kitchen, pantry closet and laundry room in the dining room pass through The kitchen also includes reverse osmosis water filter. Upstairs you will find 3 bedrooms and very large media room. One upstairs bedroom has en-suite bath. Surround sound in the media room, kitchen and patio. The highlight is the incredible yard with soaring views, a covered wooden deck with gas grill hook-ups, leads down to the extended stone patio, enjoy beautiful sunsets year round. Dripping Springs schools and neighborhood playground and pool.
Last Agent to Sell the Property
Compass RE Texas, LLC License #0555900 Listed on: 07/01/2021
Last Buyer's Agent
Tiffany Ward
Keller Williams Realty License #0735184
We collect this data history from publicly available records. To have your information removed, we recommend requesting removal directly through your county’s website.
We collect this data history from publicly available records. To have your information removed, we recommend requesting removal directly through your county’s website.
| Date | Buyer | Sale Price | Title Company |
|---|---|---|---|
| -- | Itc | ||
| England Jessica L | -- | None Available | |
| Vongaramvilai Michael P | -- | None Available | |
| Vongaramvilai Michael P | -- | Independence Title | |
| Kay Wanda L | -- | Ryland Title |
We collect this data history from publicly available records. To have your information removed, we recommend requesting removal directly through your county’s website.
| Date | Status | Borrower | Loan Amount |
|---|---|---|---|
| Open | $57,743 | ||
| Open | Eckert Grani K | $480,000 | |
| Previous Owner | England Jessica L | $305,000 | |
| Previous Owner | Vongaramvilai Michael P | $337,250 | |
| Previous Owner | Kay Wanda L | $219,200 |
We collect this data history from publicly available records. To have your information removed, we recommend requesting removal directly through your county’s website.
| Date | Event | Price | List to Sale | Price per Sq Ft |
|---|---|---|---|---|
| 07/30/2021 07/30/21 | Sold | -- | -- | -- |
| 07/06/2021 07/06/21 | Pending | -- | -- | -- |
| 07/01/2021 07/01/21 | For Sale | $550,000 | -- | $179 / Sq Ft |
We collect this data history from publicly available records. To have your information removed, we recommend requesting removal directly through your county’s website.
| Year | Tax Paid | Tax Assessment Tax Assessment Total Assessment is a certain percentage of the fair market value that is determined by local assessors to be the total taxable value of land and additions on the property. | Land | Improvement |
|---|---|---|---|---|
| 2025 | $12,424 | $549,840 | $45,260 | $504,580 |
| 2024 | $135 | $550,120 | $45,260 | $504,860 |
| 2023 | $14,819 | $627,930 | $45,260 | $582,670 |
| 2022 | $17,093 | $677,210 | $70,000 | $607,210 |
| 2021 | $13,986 | $514,020 | $70,000 | $444,020 |
| 2020 | $11,668 | $415,170 | $42,190 | $372,980 |
| 2019 | $11,762 | $403,870 | $42,190 | $361,680 |
| 2018 | $11,793 | $403,790 | $35,000 | $368,790 |
| 2017 | $11,359 | $386,441 | $35,000 | $358,610 |
| 2016 | $10,327 | $351,310 | $27,810 | $323,500 |
| 2015 | $7,363 | $328,141 | $27,810 | $305,860 |
Seller's Agent in 2021
Nanette Labastida
Compass RE Texas, LLC
(512) 965-6339
94 Total Sales
TW
Buyer's Agent in 2021
Tiffany Ward
Keller Williams Realty
Source: Unlock MLS (Austin Board of REALTORS®)
MLS Number: 4976815
APN: R125714
Disclaimer: Certain information contained herein is derived from information provided by parties other than Homes.com. All information provided is deemed reliable, but is not guaranteed to be accurate and should be independently verified.
Based on information from the Austin Board of REALTORS® (alternatively, from ACTRIS). Neither the Board nor ACTRIS guarantees or is in any way responsible for its accuracy. All data is provided “AS IS” and with all faults. Data maintained by the Board or ACTRIS may not reflect all real estate activity in the market.
Information being provided is for consumers’ personal, non-commercial use and may not be used for any purpose other than to identify prospective properties consumers may be interested in purchasing. All data is obtained from various sources and may not have been verified by broker or MLS GRID. Supplied Open House Information is subject to change without notice. All information should be independently reviewed and verified for accuracy. Properties may or may not be listed by the office/agent presenting the information. Some IDX listings have been excluded from this website.
Based on information submitted to the MLS GRID
Listings courtesy of Unlock MLS (Austin Board of REALTORS®) as distributed by MLS GRID
Ask me questions while you tour the home.