NOT LISTED FOR SALE
2 Beds
2 Baths
1,280 Sq Ft
1990 Built

Sale Details

Date Sold: April 8, 2016

Last sale price $229,000 $179 Per Sq Ft

1 Day on Market

Highlights

  • Fitness Center
  • RV or Boat Storage in Community
  • Clubhouse
  • Property is near an ocean
  • Mountain View
  • Deck

About This Home

As of April 2016

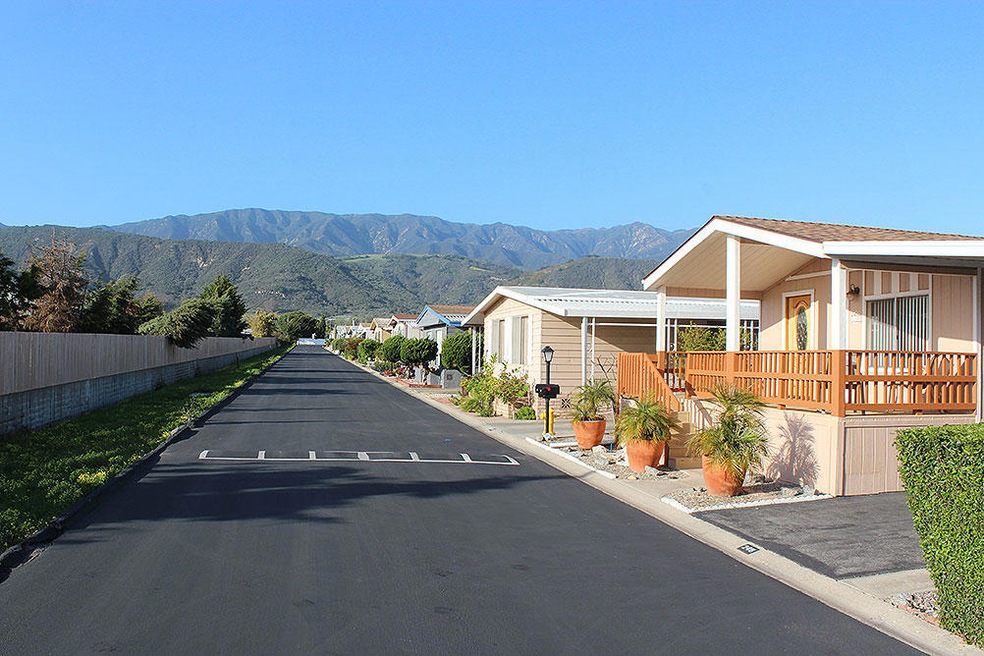
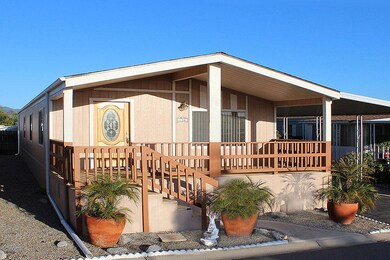
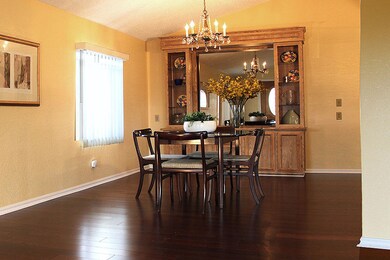
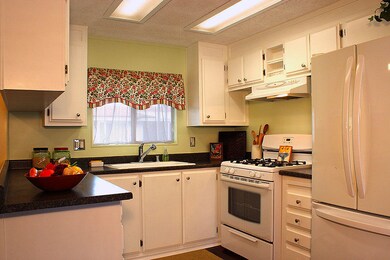
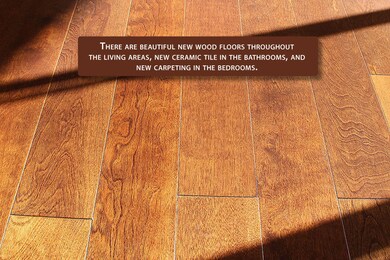
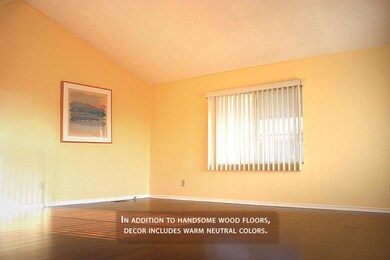
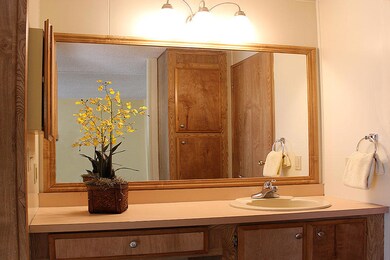
Located on Sandpiper's secluded Sunset Dr., this stylish Carpinteria home is light & bright and features a new roof, vaulted ceilings, an open floor plan, and mountain views. Brand new flooring includes beautiful engineered wood, carpet & ceramic tile. Neutral interior colors are ideal for additional customizing. There's a large covered deck with mountain views plus other garden areas.

Last Agent to Sell the Property

John Villar

John Villar & Associates License #00855771 Listed on: 03/15/2016

Last Buyer's Agent

Debbie Murphy

Murphy King Real Estate License #00580025

Create a Home Valuation Report for This Property
The Home Valuation Report is an in-depth analysis detailing your home's value as well as a comparison with similar homes in the area

Property Details

Home Type

  • Mobile/Manufactured

Year Built

  • Built in 1990

Home Design

  • Composition Roof

Interior Spaces

  • 1,280 Sq Ft Home
  • 1-Story Property
  • Cathedral Ceiling
  • Double Pane Windows
  • Dining Area
  • Mountain Views
  • Fire and Smoke Detector

Kitchen

  • Stove
  • Dishwasher
  • Disposal

Flooring

  • Wood
  • Carpet
  • Tile

Bedrooms and Bathrooms

  • 2 Bedrooms
  • 2 Full Bathrooms

Laundry

  • Laundry in unit
  • Dryer
  • Washer

Parking

  • Attached Garage
  • Carport

Outdoor Features

  • Property is near an ocean
  • Deck
  • Shed
  • Awning

Lot Details

  • Partially Fenced Property
  • Level Lot
  • Property is in excellent condition

Location

  • Property is near public transit and bus stop
  • City Lot

Schools

  • Aliso Elementary School
  • Carp. Jr. Middle School
  • Carp. Sr. High School

Mobile Home

  • Mobile Home Make is Golden West
  • Mobile Home is 20 x 64 Feet
  • Department of Housing Decal LAY5831
  • Serial Number GW20CALPN12735A & B
  • Double Wide

Utilities

  • Forced Air Heating System
  • Underground Utilities
  • Sewer Stub Out
  • Cable TV Available

Listing and Financial Details

  • Exclusions: Other
  • Assessor Parcel Number 505-432-046

Community Details

Overview

  • Property has a Home Owners Association
  • Association fees include prop mgmt, comm area maint
  • 281 Buildings
  • 281 Units
  • Sandpiper Village Community
  • 05 Padaro Subdivision
  • Sandpiper Village
  • Greenbelt

Amenities

  • Clubhouse
  • Game Room
  • Laundry Facilities

Recreation

  • RV or Boat Storage in Community
  • Tennis Courts
  • Fitness Center
  • Community Pool
  • Community Spa

Pet Policy

  • Pets Allowed

Property Details

Home Type

Mobile/Manufactured

Year Built

Built in 1990

Listing Details

  • Directions: Enter park from Via Real. Turn at first left (Beach St.) Next right (Pacific View Dr.) Left on Cove Street and right on Sunset Drive to space #246.
  • Manufactured Housing M F G Name: Golden West
  • Manufactured Housing Mobile Length: 64
  • Manufactured Housing Mobile Width: 20
  • Manufactured Housing Park Name: Sandpiper Village
  • Manufactured Housing Space Rent To Buyer: 782.77
  • Prop. Type: Residential
  • Year Built: 1990
  • Reso Property Sub Type: MobileHome
  • ResoLaundryFeatures: Common Area, In Unit
  • ResoLotFeatures: Level, Near Public Transit
  • Park Name: Sandpiper Village
  • ResoSecurityFeatures: Smoke Detector(s)
  • Reso Association Amenities: RV/Boat Storage, Tennis Court(s), Spa/Hot Tub, Clubhouse, Pool, Game Room, Greenbelt, Gym
  • Reso Association Fee Includes: Prop Mgmt, Comm Area Maint
  • Subdivision Name: 05 - Padaro
  • Body Type: Double Wide
  • Carport Y N: Yes
  • Reso Flooring: Wood, Carpet, Tile
  • Unit Levels: Single Story, Outside Stairs
  • New Construction: No
  • Reso Other Structures: Shed(s)
  • Reso Property Condition: Excellent, Good
  • Property Information Year Built2: 1990
  • Property Information Total #Units: 281
  • NeighborhoodSchools Elementary School: Aliso
  • NeighborhoodSchools Junior High School: Carp. Jr.
  • NeighborhoodSchools High School: Carp. Sr.
  • View Mountain(s)2: Yes
  • LocationTopo Level: Yes
  • Site Improvements Underground Util: Yes
  • Property Information Within City Limits: Yes
  • Condition Excellent: Yes
  • Construction Single Story2: Yes
  • Roof:Composition: Yes
  • ParkingGarage Attached: Yes
  • View Setting2: Yes
  • Proximity Near Ocean2: Yes
  • Dining Dining Area2: Yes
  • Amenities Dual Pane Window2: Yes
  • Appliances Included Dishwasher3: Yes
  • Appliances Included Disposal3: Yes
  • Appliances Included Dryer3: Yes
  • Appliances Included Gas Stove3: Yes
  • Appliances Included Washer3: Yes
  • Security Smoke Detector(s)2: Yes
  • WaterSewer Sewer Hookup: Yes
  • FlrWdw Coverings Tile3: Yes
  • Condition Good2: Yes
  • Proximity Near Bus: Yes
  • GroundsLandscaping Fenced PRT: Yes
  • FlrWdw Coverings Carpet: Yes
  • Location Info Development Name: Sandpiper Village
  • GroundsLandscaping Deck3: Yes
  • Other Buildings Shed: Yes
  • Laundry In Unit2: Yes
  • AssocPark Amenities Pool4: Yes
  • AssocPark Amenities Greenbelt2: Yes
  • Site Improvements Cable TV3: Yes
  • FlrWdw Coverings Wood2: Yes
  • Pets Yes: Yes
  • Laundry Common Area2: Yes
  • AssocPark Amenities Clubhouse: Yes
  • AssocPark Amenities SpaHot Tub: Yes
  • AssocPark Amenities Game Room2: Yes
  • AssocPark Amenities Tennis Court(s)2: Yes
  • Manufactured Housing License #Decal #: LAY5831
  • Manufactured Housing Serial #: GW20CALPN12735A & B
  • Manufactured Housing DOH #HCD #2: RAD540941 & 2
  • AssocPark Amenities Gym: Yes
  • MH Features Double: Yes
  • AssocPark Amenities RVBoat Storage: Yes
  • ParkingGarage Cpt #22: Yes
  • MH Features Awning: Yes
  • Special Features: None
  • Property Sub Type: MobileManufactured

Interior Features

  • Appliances: Refrigerator, Dishwasher, Disposal, Dryer, Gas Stove, Washer
  • Full Bathrooms: 2
  • Total Bedrooms: 2

Exterior Features

  • Roof: Composition
  • View: Mountain(s), Setting
  • Topography: Level
  • Exclusions: Other
  • Exterior Features: Deck, Fenced: PRT

Garage/Parking

  • Attached Garage: Yes
  • Parking Features: Cpt #2, Attached

Utilities

  • Heating: Forced Air
  • HeatingYN: Yes
  • Utilities: Underground Util
  • Water Source: Carp Wtr
  • Heating:Forced Air: Yes

Condo/Co-op/Association

  • Community Features: Street Lights
  • Association: Yes

Association/Amenities

  • Unit 1 Amenities:Cathedral Ceiling(s)2: Yes

Schools

  • Elementary School: Aliso
  • High School: Carp. Sr.
  • Middle Or Junior School: Carp. Jr.

Lot Info

  • Parcel #: 505-432-046
  • Zoning: Other

Home Values in the Area

Source: Public Records

Average Home Value in this Area


Source: Public Records

Agents Specializing in Santa Monica-El Carro, CA

See All Agents

Property History

We collect this data history from publicly available records. To have your information removed, we recommend requesting removal directly through your county’s website.

Date Event Price List to Sale Price per Sq Ft
04/08/2016 04/08/16 Sold $229,000 0.0% $179 / Sq Ft
03/16/2016 03/16/16 Pending -- -- --
03/15/2016 03/15/16 For Sale $229,000 -- $179 / Sq Ft
Source: Santa Barbara Multiple Listing Service

Tax History

We collect this data history from publicly available records. To have your information removed, we recommend requesting removal directly through your county’s website.

Year Tax Paid Tax Assessment Tax Assessment Total Assessment is a certain percentage of the fair market value that is determined by local assessors to be the total taxable value of land and additions on the property. Land Improvement
2026 $336 $39,842 $39,842
2025 $328 $39,061 $39,061
2023 $328 $37,546 $0 $37,546
2022 $314 $36,810 $0 $36,810
2021 $306 $36,089 $0 $36,089
2020 $302 $35,719 $0 $35,719
2019 $295 $35,019 $0 $35,019
2018 $289 $34,333 $0 $34,333
2017 $788 $81,482 $0 $81,482
2016 $773 $79,885 $0 $79,885
2015 $763 $78,686 $0 $78,686
2014 $716 $77,145 $0 $77,145
Source: Public Records

Agents Affiliated with this Home

  • Section Image
  • Section Image
See All Agents

Map

Source: Santa Barbara Multiple Listing Service

MLS Number: 16-834

Santa Barbara Multiple Listing Service
Your Personal Tour Guide

Ask me questions while you tour the home.