NOT LISTED FOR SALE

3950 W 12th St Unit 29 Greeley, CO 80634

Greeley Area

Estimated Value: $346,000 - $379,000

3 Beds
2 Baths
2,927 Sq Ft
$124/Sq Ft Est. Value

Sale Details

Date Sold: September 2, 2025

Last sale price $361,000 $123 Per Sq Ft

Est. 1% increase in value since last sale

Current estimated payment $2,514 / mo

1 Day on Market

Highlights

  • Spa
  • Deck
  • Enclosed Patio or Porch
  • Open Floorplan
  • Cottage
  • 2 Car Attached Garage

About This Home

As of September 2025

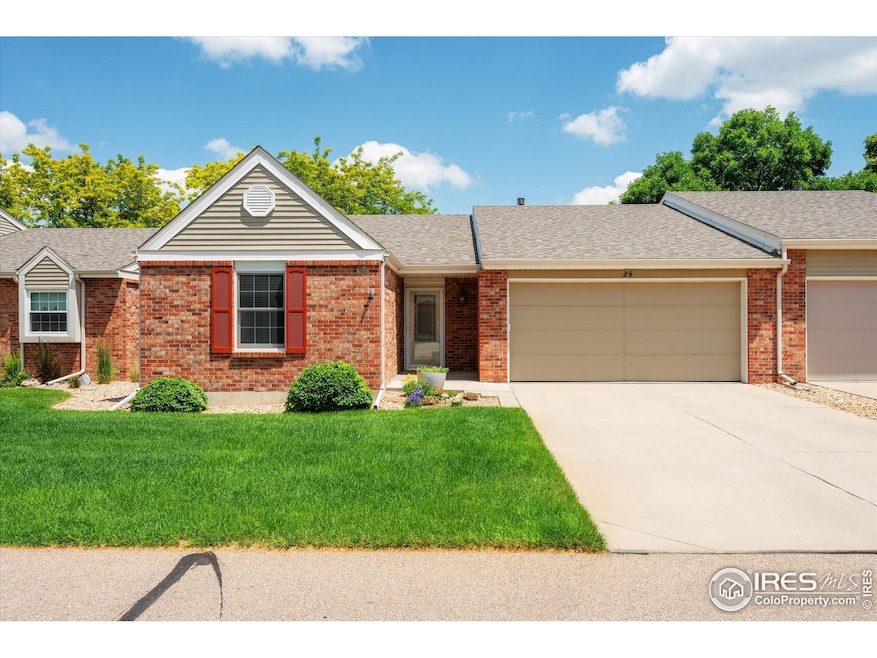
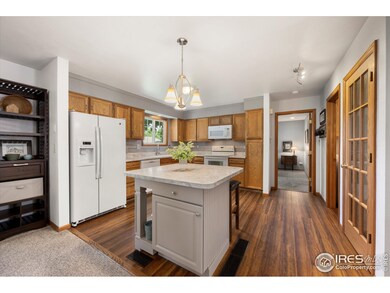
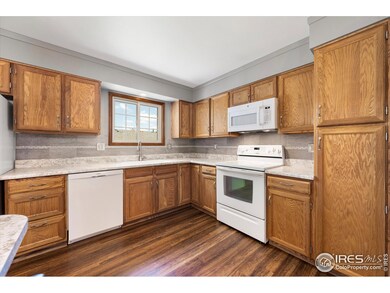
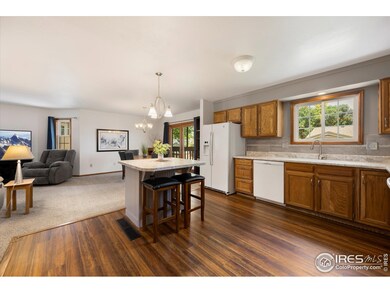
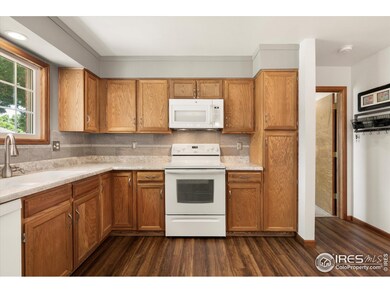
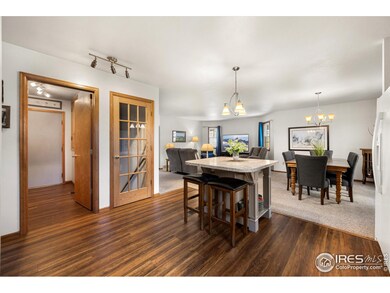
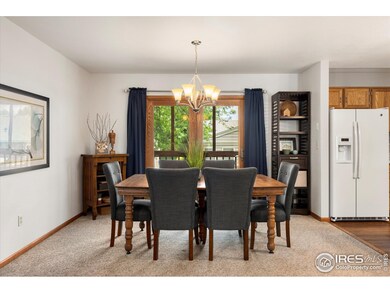
Welcome to this beautifully maintained duplex in the highly desirable Bittersweet Village community of Greeley. This spacious home features 3 bedrooms, 2 full bathrooms, and a 2-car garage, offering comfort and convenience in a prime location. Enjoy the bright, open-concept layout with an upgraded eat-in kitchen that flows seamlessly into the living and dining areas - perfect for both everyday living and entertaining. The main level boasts a large primary bedroom with en-suite bath, main-floor laundry, and thoughtful accessibility features including zero-step entry and a roll-in shower - ideal for anyone seeking long-term comfort or the ability to age in place. The full unfinished basement provides endless opportunities for customization - create additional living space, a home gym, or hobby area to suit your needs. Step outside to the enclosed, covered back deck and relax as you overlook a beautifully maintained greenbelt / common area. This low-maintenance home is part of an HOA that covers exterior maintenance, landscaping, common area care, trash, water, snow removal, and more. Conveniently located near restaurants, grocery stores, shopping and medical facilities - everything you need is within easy reach. Don't miss this rare opportunity for comfortable, low-maintenance accessibility living in a quiet, well-cared-for neighborhood.

Last Agent to Sell the Property

Sarah Woodland

Orr Land CO License #100071400 Listed on: 07/01/2025

Last Buyer's Agent

Rachel Vesta

Rachel Vesta Homes

Create a Home Valuation Report for This Property
The Home Valuation Report is an in-depth analysis detailing your home's value as well as a comparison with similar homes in the area

Townhouse Details

Home Type

  • Townhome

Est. Annual Taxes

  • $1,766

Year Built

  • Built in 1984

Lot Details

  • 6,273 Sq Ft Lot
  • North Facing Home
  • Sprinkler System
  • Landscaped with Trees

HOA Fees

  • $350 Monthly HOA Fees

Parking

  • 2 Car Attached Garage
  • Garage Door Opener
  • Driveway Level

Home Design

  • Half Duplex
  • Cottage
  • Patio Home
  • Brick Veneer
  • Wood Frame Construction
  • Composition Roof

Interior Spaces

  • 2,927 Sq Ft Home
  • 1-Story Property
  • Open Floorplan
  • Window Treatments
  • Unfinished Basement
  • Basement Fills Entire Space Under The House

Kitchen

  • Eat-In Kitchen
  • Electric Oven or Range
  • Microwave
  • Dishwasher
  • Disposal

Flooring

  • Carpet
  • Laminate

Bedrooms and Bathrooms

  • 3 Bedrooms
  • Walk-In Closet
  • 2 Full Bathrooms
  • Primary bathroom on main floor
  • Walk-in Shower

Laundry

  • Laundry on main level
  • Washer and Dryer Hookup

Home Security

Accessible Home Design

  • Accessible Approach with Ramp
  • Low Pile Carpeting

Outdoor Features

  • Spa
  • Deck
  • Enclosed Patio or Porch

Location

  • Property is near bus stop

Schools

  • Scott Elementary School
  • Franklin Middle School
  • Greeley Central High School

Utilities

  • Forced Air Heating and Cooling System
  • High Speed Internet
  • Satellite Dish

Listing and Financial Details

  • Assessor Parcel Number R2047186

Community Details

Overview

  • Association fees include trash, snow removal, ground maintenance, management, utilities, maintenance structure, water/sewer
  • Village At Bittersweet Association, Phone Number (970) 353-3000
  • Village At Bittersweet Subdivision

Pet Policy

  • Dogs and Cats Allowed

Security

  • Fire and Smoke Detector

Townhouse Details

Home Type

Townhome

Est. Annual Taxes

$1,766

Year Built

Built in 1984

Lot Details

6,273 Sq Ft Lot

HOA Fees

$350 per month

Parking

2

Listing Details

  • Inclusions: Window Coverings,Electric Range/Oven,Dishwasher,Refrigerator,Microwave,Garage Door Opener,Disposal,Smoke Alarm(s)
  • Year Built: 1984
  • Property Sub Type: Attached Dwelling
  • Prop. Type: Attached Dwelling
  • Horses: No
  • Lot Size Acres: 0.14
  • Road Frontage Type: City Street
  • Road Surface Type: Paved, Asphalt
  • Subdivision Name: Village At Bittersweet
  • Architectural Style: Patio Home, Cottage/Bung, Ranch
  • Garage Yn: Yes
  • Unit Levels: One
  • New Construction: No
  • Property Attached Yn: Yes
  • Building Stories: 1
  • Structure Type: Townhouse, 1/2 Duplex
  • Kitchen Level: Main
  • IRESDS_HasWaterRights: No
  • IRESDS_Total Sq Ft: 2927
  • Special Features: None
  • Stories: 1

Interior Features

  • Private Spa: Yes
  • Appliances: Electric Range/Oven, Dishwasher, Refrigerator, Microwave, Disposal
  • Accessibility Features: Accessible Approach with Ramp, Level Lot, Level Drive, Near Bus, Low Carpet, Main Floor Bath, Main Level Bedroom, Stall Shower, Main Level Laundry
  • Has Basement: Full, Unfinished
  • Full Bathrooms: 2
  • Total Bedrooms: 3
  • Fireplace Features: None
  • Fireplace: No
  • Interior Amenities: Satellite Avail, High Speed Internet, Eat-in Kitchen, Open Floorplan, Walk-In Closet(s)
  • Window Features: Window Coverings
  • Room Bedroom3 Features: Carpet
  • IRESDS_HasFamilyRoom: No
  • Master Bedroom Master Bedroom Level: Main
  • Room Bedroom3 Level: Main
  • Room Bedroom2 Level: Main
  • Room Bedroom2 Features: Carpet
  • Master Bedroom Features: Carpet
  • Room Kitchen Features: Laminate Floor
  • Master Bathroom Features: Full Primary Bath

Exterior Features

  • Roof: Composition
  • Lot Features: Level, Within City Limits
  • View: No
  • Waterfront: No
  • Disclosures: Seller's Property Disclosure
  • Home Warranty: No
  • Construction Type: Wood/Frame, Brick/Brick Veneer
  • Direction Faces: North
  • Exterior Features: Private Lawn Sprinklers
  • Patio And Porch Features: Deck, Enclosed
  • Property Condition: Not New, Previously Owned

Garage/Parking

  • Attached Garage: Yes
  • Covered Parking Spaces: 2
  • Garage Spaces: 2
  • Parking Features: Garage Door Opener
  • IRESDS_GarageType: Attached

Utilities

  • Cooling: Central Air
  • Electric: Electric, Xcel
  • Heating: Forced Air
  • Utilities: Natural Gas Available, Electricity Available
  • Laundry Features: Washer/Dryer Hookups, Main Level
  • Security: Smoke Detector(s)
  • Cooling Y N: Yes
  • Heating Yn: Yes
  • Electricity On Property: No
  • Sewer: City Sewer
  • Water Source: City Water, City of Greeley
  • Gas Company: Natural Gas, Atmos

Condo/Co-op/Association

  • HOA Fee Includes: Trash, Snow Removal, Maintenance Grounds, Management, Utilities, Maintenance Structure, Water/Sewer
  • Community Features: None
  • Senior Community: No
  • Association Fee: 350
  • Association Fee Frequency: Monthly
  • Association Name: Village at Bittersweet
  • Phone: 970-353-3000
  • Association: Yes
  • Pets Allowed: Dogs OK, Cats OK

Association/Amenities

  • IRESDS_HasAssociation2Reserve: No
  • IRESDS_HasAssociation2Fee: No
  • IRESDS_HasAssociationReserve: Yes
  • IRESDS_HasAssociationFee: Yes

Schools

  • Elementary School: Scott
  • HighSchool: Greeley Central
  • Junior High Dist: Greeley 6
  • Middle Or Junior School: Franklin

Lot Info

  • Zoning: RES
  • Lot Size Sq Ft: 6273
  • Parcel #: R2047186
  • Irrigation Water Rights: No

Tax Info

  • Tax Year: 2024
  • Tax Annual Amount: 1766

Multi Family

Ownership History

We collect this data history from publicly available records. To have your information removed, we recommend requesting removal directly through your county’s website.

Date Name Owned For Owner Type

Purchase Details

Closed on
Jul 1, 2015
Sold by
Bought by
Current Estimated Value
$363,061

Purchase Details

Closed on
Mar 14, 2012
Sold by
Bought by

Home Financials for this Owner

Home Financials are based on the most recent Mortgage that was taken out on this home.
Original Mortgage
$106,125
Interest Rate
3.91%
Mortgage Type
New Conventional

Purchase Details

Closed on
Apr 30, 2003
Sold by
Bought by

Home Financials for this Owner

Home Financials are based on the most recent Mortgage that was taken out on this home.
Original Mortgage
$100,000
Interest Rate
5.8%
Mortgage Type
Unknown

Purchase Details

Closed on
Nov 3, 1994

Purchase Details

Closed on
Nov 2, 1994

Purchase Details

Closed on
Nov 5, 1984
Bought by
Source: Public Records

Purchase History

We collect this data history from publicly available records. To have your information removed, we recommend requesting removal directly through your county’s website.

Date Buyer Sale Price Title Company
$180,000 Unified Title Company
$141,500 Unified Title Company
$155,000 --
-- --
-- --
$94,300 --
-- --
Source: Public Records

Mortgage History

We collect this data history from publicly available records. To have your information removed, we recommend requesting removal directly through your county’s website.

Date Status Borrower Loan Amount
Closed --
Open $500,000,000
Previous Owner $106,125
Previous Owner $100,000
Source: Public Records

Property History

We collect this data history from publicly available records. To have your information removed, we recommend requesting removal directly through your county’s website.

Date Event Price List to Sale Price per Sq Ft
09/02/2025 09/02/25 Sold $361,000 +1.7% $123 / Sq Ft
07/07/2025 07/07/25 For Sale $355,000 -- $121 / Sq Ft
Source: IRES MLS

Tax History

We collect this data history from publicly available records. To have your information removed, we recommend requesting removal directly through your county’s website.

Year Tax Paid Tax Assessment Tax Assessment Total Assessment is a certain percentage of the fair market value that is determined by local assessors to be the total taxable value of land and additions on the property. Land Improvement
2026 $1,984 $21,270 $3,180 $18,090
2025 $1,766 $21,730 $3,250 $18,480
2024 $1,685 $24,510 $3,480 $21,030
2023 $1,685 $24,760 $3,520 $21,240
2022 $1,681 $19,280 $2,780 $16,500
2021 $1,735 $19,840 $2,860 $16,980
2020 $1,560 $17,900 $2,470 $15,430
2019 $1,564 $17,900 $2,470 $15,430
2018 $1,180 $14,250 $2,150 $12,100
2017 $1,187 $14,250 $2,150 $12,100
2016 $951 $12,850 $1,740 $11,110
2015 $947 $12,850 $1,740 $11,110
2014 $924 $12,230 $2,450 $9,780
Source: Public Records

Agents Affiliated with this Home

  • Section Image
  • Section Image
See All Agents

Map

Source: IRES MLS

MLS Number: IRE1038149

IRES MLS

APN: R2047186

Your Personal Tour Guide

Ask me questions while you tour the home.