
Patty Meixell
Berkshire Hathaway HomeServices Kee Realty Oxford
(947) 223-2366
61 Total Sales
1 in Metamora
$300,000 Price
Estimated Value: $537,000 - $629,000
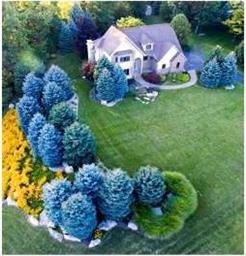
WOW! Stunning Custom Built Brick Colonial On 1.9 Parklike Acres In Prestigious Brechtwood Estates. This Home Has It All, New Designer Kitchen With Granite Countertops, Maple Cabinets, Custom Ceramic Backsplash & Desirable Open Layout. Home Boasts Over 4000 sqft Of Finished Living Space, Spacious Open Floor Plan With Cathedral Ceilings, Large Bedrooms With Hardwood and Private Master Suite With Jetted Tub & Huge Walk-In Closet. Full Finished Daylight Basement, Great For Entertaining Has Full Kitchen With All Appliances, Gas Fireplace and Half Bath, With Plenty Of Space For Possible 4th Bedroom. 3 Car Side Entry Garage, American Hydro Lawn Irrigation Feeder System, Patio Off Kitchen Makes It Easy To Enjoy Your Private Backyard. With Over 100k In Professional Landscaping, You Can Relax & Enjoy The Summer. All Of This With Low Lapeer Taxes, With Option Of Lapeer Or Blue Ribbon Oxford Schools. This Home Is Priced To Move, Don't Let This One Go!
Last Agent to Sell the Property
Max Broock Realtors Oxford License #6501344425 Listed on: 03/31/2016
Patty Meixell
Berkshire Hathaway HomeServices Kee Realty Oxford
(947) 223-2366
61 Total Sales
1 in Metamora
$300,000 Price
Jim Lawson
RE/MAX First
(517) 701-4946
97 Total Sales
1 in Metamora
$555,400 Price
Leila Modetz
EXP Realty Main
(947) 500-3388
142 Total Sales
11 in Metamora
$225K - $1.4M Price Range
Holly Vaughn
RE/MAX Eclipse Clarkston
(947) 886-8649
27 Total Sales
1 in Metamora
$208,000 Price
Michelle-Mikki Shuler-Gaul
Keller Williams Premier
(947) 500-6038
56 Total Sales
1 in Metamora
$345,000 Price
Joe Harvey
The Joe Harvey Real Estate Team
(810) 644-1047
285 Total Sales
1 in Metamora
$250,000 Price
We collect this data history from publicly available records. To have your information removed, we recommend requesting removal directly through your county’s website.
| Date | Event | Price | List to Sale | Price per Sq Ft |
|---|---|---|---|---|
| 08/02/2016 08/02/16 | Sold | $312,000 | -4.0% | $111 / Sq Ft |
| 07/28/2016 07/28/16 | Pending | -- | -- | -- |
| 06/09/2016 06/09/16 | Price Changed | $324,900 | -3.0% | $116 / Sq Ft |
| 05/12/2016 05/12/16 | Price Changed | $334,900 | -2.9% | $120 / Sq Ft |
| 03/31/2016 03/31/16 | For Sale | $344,900 | -- | $123 / Sq Ft |
We collect this data history from publicly available records. To have your information removed, we recommend requesting removal directly through your county’s website.
| Year | Tax Paid | Tax Assessment Tax Assessment Total Assessment is a certain percentage of the fair market value that is determined by local assessors to be the total taxable value of land and additions on the property. | Land | Improvement |
|---|---|---|---|---|
| 2026 | $4,723 | $283,900 | $0 | $0 |
| 2025 | $1,917 | $257,800 | $0 | $0 |
| 2024 | $1,864 | $244,600 | $0 | $0 |
| 2023 | $1,781 | $207,500 | $0 | $0 |
| 2022 | $4,111 | $190,000 | $0 | $0 |
| 2021 | $3,777 | $177,100 | $0 | $0 |
| 2020 | $3,768 | $172,500 | $0 | $0 |
| 2019 | $3,811 | $172,100 | $0 | $0 |
| 2018 | $3,722 | $159,600 | $13,100 | $146,500 |
| 2017 | $3,612 | $154,600 | $0 | $0 |
| 2016 | $1,320 | $145,050 | $13,050 | $132,000 |
| 2015 | -- | $0 | $0 | $0 |
| 2014 | -- | $125,650 | $13,100 | $112,550 |
| 2013 | -- | $122,050 | $13,100 | $108,950 |
Seller's Agent in 2016
Sarah Jones
Max Broock Realtors Oxford
(248) 628-2800
63 Total Sales
Buyer's Agent in 2016
Carole Porretta
Coventry Realty LLC
(248) 310-4242
83 Total Sales
PC
Seller's Agent in 2012
Patty Clendenan
Realty Executives
.N
Buyer's Agent in 2012
. Non Mls Member
NON MLS Member
Source: Realcomp
MLS Number: 216029063
APN: 015-009-021-10
Disclaimer: Certain information contained herein is derived from information provided by parties other than Homes.com. All information provided is deemed reliable, but is not guaranteed to be accurate and should be independently verified.
IDX provided courtesy of Realcomp II Ltd. via Ten-X and MLS
Copyright 2026 Realcomp II Ltd. Shareholders
IDX information is provided exclusively for consumers' personal, noncommercial use and may not be used for any purpose other than to identify prospective properties consumers may be interested in purchasing. The accuracy of all information, regardless of source, is not guaranteed or warranted. All information should be independently verified.
Listing Information presented by local MLS brokerage: Ten-X, local REALTOR®- Arlene Richardson - (888)-952-6393
Ask me questions while you tour the home.