
Saif Lateef
Keller Williams Lakeside
(586) 400-2875
151 Total Sales
1 in Bloomfield
$130,000 Price
Estimated Value: $1,398,068
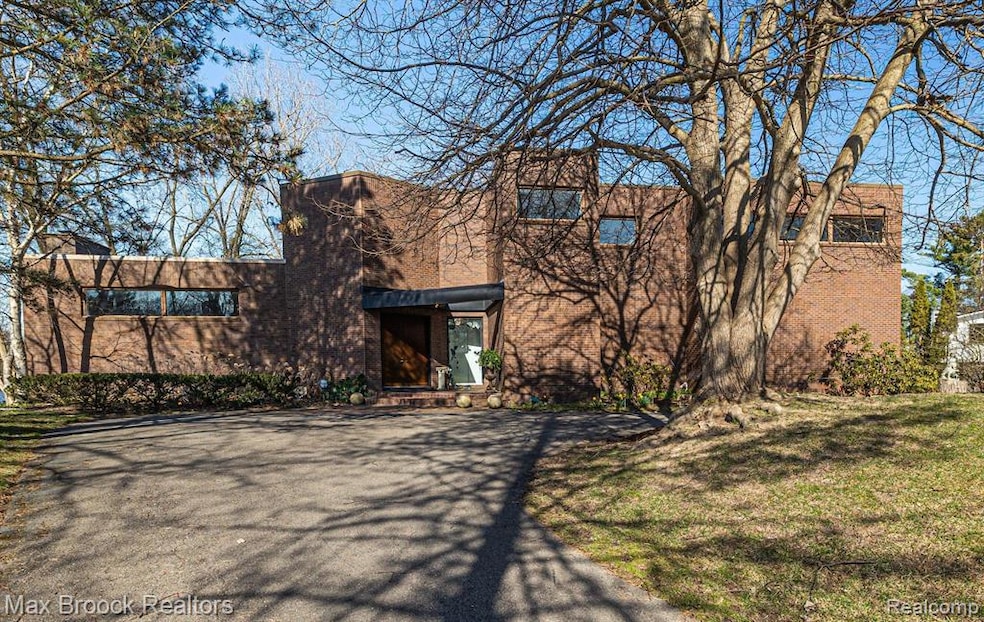
Welcome to this exquisitely designed brick colonial, nestled on the tranquil shores of Gilbert Lake. Set on a lushly landscaped 0.64-acre lot with approximately 186 feet of pristine lake front, this exceptional home blends timeless design with modern comfort. Inside, soaring ceilings and abundant natural light create a bright, airy atmosphere. The white kitchen with spacious center island opens into the family room with rich hardwood floors, perfect for everyday living and entertaining. The step-down living room features tall ceilings, a gas fireplace, and a wall of windows offering stunning lake views. The formal two-story dining room adds architectural flair and sophistication. Upstairs, a loft office with custom built-ins and a fireplace provides an inspiring work space. All three upstairs bedrooms showcase scenic lake views, including the primary suite, complete with a private balcony, spacious ensuite bath, and ample closet space. The finished daylight basement adds versatile living space, including a large rec room, an art or fitness studio, a fourth bedroom, a full bath, and extensive storage. Additional features include first-floor laundry, a three-car attached garage, a circular drive, and both covered and open-air backyard decks, ideal for enjoying the peaceful lakefront setting. A private dock invites you to fully embrace lake life. This is a one-of-a-kind home—rich in character, light, and luxury—set on one of Gilbert Lake's most beautiful settings.
Last Agent to Sell the Property
Max Broock, REALTORS®-Birmingham License #6501294318 Listed on: 04/21/2025
Last Buyer's Agent
Cindy Obron Kahn
License #6501316961
We collect this data history from publicly available records. To have your information removed, we recommend requesting removal directly through your county’s website.
Saif Lateef
Keller Williams Lakeside
(586) 400-2875
151 Total Sales
1 in Bloomfield
$130,000 Price
Jaye Sanders
Nextpointe Real Estate Service
(947) 210-6870
92 Total Sales
1 in Bloomfield
$125,000 Price
Melissa Morabito
Good Company
(586) 900-8716
75 Total Sales
1 in Bloomfield
$158,000 Price
Joseph Sinishtaj
Showtime Realty
(586) 701-6274
198 Total Sales
1 in Bloomfield
$320,000 Price
Kristin Rashid
Real Estate One-Milford
(810) 644-1220
77 Total Sales
2 in Bloomfield
$550K - $815K Price Range
Justin Bercheny
Max Broock, REALTORS-Royal Oak
(313) 484-2882
142 Total Sales
5 in Bloomfield
$465K - $1.4M Price Range
We collect this data history from publicly available records. To have your information removed, we recommend requesting removal directly through your county’s website.
| Date | Buyer | Sale Price | Title Company |
|---|---|---|---|
| $1,300,000 | Title Wrx | ||
| Komorn Harvey J | -- | None Available | |
| Komorn Harvey J | -- | None Available | |
| Komom Diane G | -- | None Available | |
| The Diane G Komorn Revocable Living Trus | -- | None Available | |
| Komorn Harvey J | -- | Bell Title Agency | |
| The Diane G Komorn Revocable Living Trus | -- | None Available | |
| Komorn Harvey J | -- | None Available | |
| Komorn Harvey J | -- | First American Title Ins Co | |
| Komorn Diane G | -- | Cislo Title Company |
We collect this data history from publicly available records. To have your information removed, we recommend requesting removal directly through your county’s website.
| Date | Status | Borrower | Loan Amount |
|---|---|---|---|
| Previous Owner | $551,400 | ||
| Previous Owner | Komorn Harvey J | $539,000 | |
| Previous Owner | Komom Diane G | $382,300 | |
| Previous Owner | Komorn Harvey J | $192,500 | |
| Previous Owner | Komorn Harvey J | $417,000 | |
| Previous Owner | Komorn Diane G | $246,600 | |
| Previous Owner | Komorn Harvey J | $496,600 |
We collect this data history from publicly available records. To have your information removed, we recommend requesting removal directly through your county’s website.
| Date | Event | Price | List to Sale | Price per Sq Ft |
|---|---|---|---|---|
| 05/27/2025 05/27/25 | Sold | $1,300,000 | -13.3% | $225 / Sq Ft |
| 05/19/2025 05/19/25 | Pending | -- | -- | -- |
| 04/21/2025 04/21/25 | For Sale | $1,499,900 | -- | $259 / Sq Ft |
We collect this data history from publicly available records. To have your information removed, we recommend requesting removal directly through your county’s website.
| Year | Tax Paid | Tax Assessment Tax Assessment Total Assessment is a certain percentage of the fair market value that is determined by local assessors to be the total taxable value of land and additions on the property. | Land | Improvement |
|---|---|---|---|---|
| 2025 | $8,019 | $618,780 | $192,770 | $426,010 |
| 2024 | $7,846 | $618,780 | $0 | $0 |
| 2023 | $7,593 | $599,930 | $0 | $0 |
| 2022 | $14,270 | $538,290 | $0 | $0 |
| 2021 | $14,168 | $521,840 | $0 | $0 |
| 2020 | $6,945 | $507,370 | $0 | $0 |
| 2019 | $13,330 | $492,020 | $0 | $0 |
| 2018 | $13,392 | $468,600 | $0 | $0 |
| 2017 | $13,296 | $457,040 | $0 | $0 |
| 2016 | $13,321 | $446,070 | $0 | $0 |
| 2015 | -- | $413,630 | $0 | $0 |
| 2014 | -- | $368,120 | $0 | $0 |
| 2011 | -- | $349,740 | $0 | $0 |
Seller's Agent in 2025
Chris Pero
Max Broock, REALTORS®-Birmingham
(248) 644-6700
349 Total Sales
CO
Buyer's Agent in 2025
Cindy Obron Kahn
Source: Realcomp
MLS Number: 20250027874
APN: 19-28-203-011
Disclaimer: Certain information contained herein is derived from information provided by parties other than Homes.com. All information provided is deemed reliable, but is not guaranteed to be accurate and should be independently verified.
IDX provided courtesy of Realcomp II Ltd. via Ten-X and MLS
Copyright 2026 Realcomp II Ltd. Shareholders
IDX information is provided exclusively for consumers' personal, noncommercial use and may not be used for any purpose other than to identify prospective properties consumers may be interested in purchasing. The accuracy of all information, regardless of source, is not guaranteed or warranted. All information should be independently verified.
Listing Information presented by local MLS brokerage: Ten-X, local REALTOR®- Arlene Richardson - (888)-952-6393
Ask me questions while you tour the home.