
Jeremy Barrett
Keller Williams Realty West
(314) 916-9260
142 Total Sales
1 in Tower Grove South
$425,000 Price


Estimated Value: $292,194
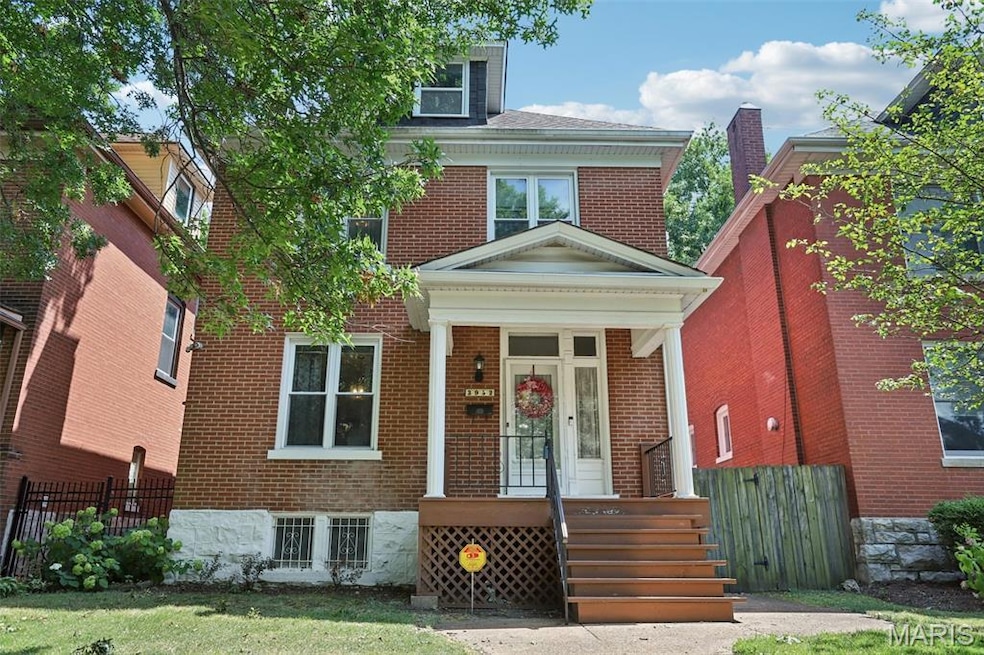
Don’t miss this fantastic opportunity to own a piece of Tower Grove South! Just steps from vibrant Tower Grove Park, this 3-bedroom, 1-bath historic brick home sits on a beautiful, tree-lined street full of classic St. Louis charm. Featuring 9’ ceilings, hardwood floors throughout, and a spacious layout, this two-story gem is brimming with potential. The large living and dining areas, along with a spacious kitchen, provide the perfect canvas for your updates and personal touches. Upstairs, three bedrooms await your creativity. Enjoy your morning coffee on the generous covered front porch and soak in the character of this beloved neighborhood, known for its walkability, historic architecture, and community events. This property is being sold as-is, offering the ideal opportunity for investors, renovators, or anyone looking to customize a home in a prime location. Don’t miss your chance to bring new life to this charming home just two blocks from the park! Showings start on 7/11 Friday.
Last Agent to Sell the Property
Elevate Realty, LLC License #2017000962 Listed on: 07/11/2025
We collect this data history from publicly available records. To have your information removed, we recommend requesting removal directly through your county’s website.
Jeremy Barrett
Keller Williams Realty West
(314) 916-9260
142 Total Sales
1 in Tower Grove South
$425,000 Price
Brandon Gray
Compass Realty Group
(314) 501-9404
72 Total Sales
2 in Tower Grove South
$131K - $313K Price Range
Trish Wolf
EXP Realty, LLC
(314) 451-7248
267 Total Sales
1 in Tower Grove South
$200,000 Price
Dan Clarkin
Coldwell Banker Realty - Gundaker
(314) 648-2944
95 Total Sales
2 in Tower Grove South
$197K - $240K Price Range
William Springer
Compass Realty Group
(314) 648-8235
105 Total Sales
3 in Tower Grove South
$250K - $348K Price Range
Mona Parsley
EXP Realty, LLC
(314) 347-3210
110 Total Sales
1 in Tower Grove South
$320,000 Price
We collect this data history from publicly available records. To have your information removed, we recommend requesting removal directly through your county’s website.
| Date | Buyer | Sale Price | Title Company |
|---|---|---|---|
| -- | Vision Title Services |
We collect this data history from publicly available records. To have your information removed, we recommend requesting removal directly through your county’s website.
| Date | Status | Borrower | Loan Amount |
|---|---|---|---|
| Open | $216,000 |
We collect this data history from publicly available records. To have your information removed, we recommend requesting removal directly through your county’s website.
| Date | Event | Price | List to Sale | Price per Sq Ft |
|---|---|---|---|---|
| 08/20/2025 08/20/25 | Sold | -- | -- | -- |
| 07/15/2025 07/15/25 | Pending | -- | -- | -- |
| 07/11/2025 07/11/25 | For Sale | $270,000 | -- | $173 / Sq Ft |
We collect this data history from publicly available records. To have your information removed, we recommend requesting removal directly through your county’s website.
| Year | Tax Paid | Tax Assessment Tax Assessment Total Assessment is a certain percentage of the fair market value that is determined by local assessors to be the total taxable value of land and additions on the property. | Land | Improvement |
|---|---|---|---|---|
| 2026 | $4,298 | $52,160 | $2,550 | $49,610 |
| 2025 | $4,298 | $52,160 | $2,550 | $49,610 |
| 2024 | $3,577 | $44,590 | $2,550 | $42,040 |
| 2023 | $3,577 | $44,590 | $2,550 | $42,040 |
| 2022 | $3,370 | $40,430 | $2,550 | $37,880 |
| 2021 | $3,365 | $40,430 | $2,550 | $37,880 |
| 2020 | $2,935 | $35,490 | $2,550 | $32,940 |
| 2019 | $2,925 | $35,500 | $2,550 | $32,950 |
| 2018 | $2,599 | $30,530 | $2,220 | $28,310 |
| 2017 | $2,555 | $30,530 | $2,220 | $28,310 |
| 2016 | $1,989 | $23,390 | $2,220 | $21,170 |
| 2015 | $1,803 | $23,390 | $2,220 | $21,170 |
| 2014 | $1,732 | $23,390 | $2,220 | $21,170 |
| 2013 | -- | $22,460 | $2,220 | $20,240 |
Seller's Agent in 2025
Terri Safdari
Elevate Realty, LLC
(314) 717-1746
4 in this area
115 Total Sales
Buyer's Agent in 2025
Christi Sperry Sexton
Worth Clark Realty
(314) 249-5303
5 in this area
46 Total Sales
Source: MARIS MLS
MLS Number: MIS25046524
APN: 4165-00-0070-0
Disclaimer: Certain information contained herein is derived from information provided by parties other than Homes.com. All information provided is deemed reliable, but is not guaranteed to be accurate and should be independently verified.
All data is obtained from various sources and may not have been verified by broker or MLS GRID. Supplied Open House Information is subject to change without notice. All information should be independently reviewed and verified for accuracy. Properties may or may not be listed by the office/agent presenting the information. Some IDX listings have been excluded from this website.
Listings courtesy of MARIS MLS as distributed by MLS GRID.
Based on information submitted to the MLS GRID
Ask me questions while you tour the home.