
Kara Hernandez
Pathway Real Estate
(234) 271-2485
35 Total Sales
1 in Hartville
$640,000 Price


Estimated Value: $296,000 - $334,058
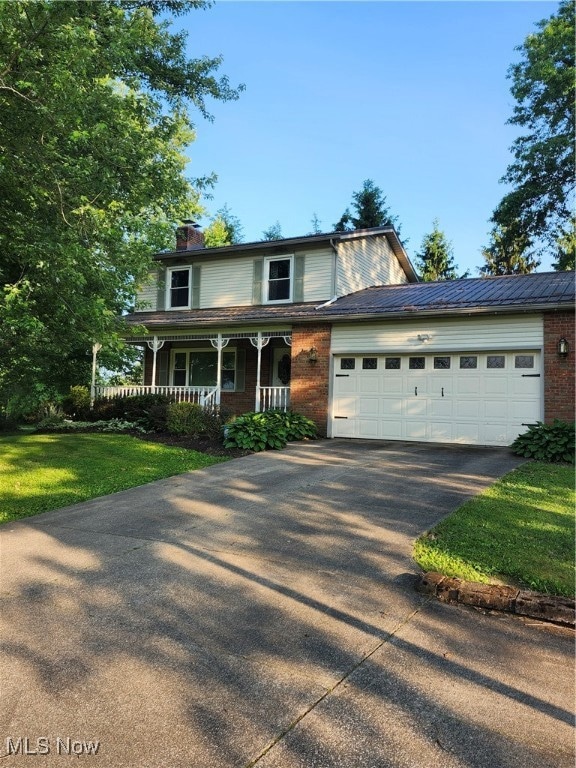
Private country setting on 2.78 acre corner lot with 435 ft of frontage. Beautiful move in ready 3 bedroom, 1 1/2 bath stately colonial. Inviting living room has rich hard wood floors and fireplace. The gracious family room features vaulted ceiling, rustic fireplace and gorgeous French doors that lead to the spacious outdoor patio area complete with fire pit ready for summer entertaining. Additional living space can be found in the lower level with the freshly carpeted rec room area. The multi-tiered deck comes with hot tub and the outer level of the outdoor deck is already custom built for you to add an above ground pool. The kiddos with love the enchanting log cabin style playhouse and the childrens playset area. As you wander through the pathways of the park like backyard, you'll find the additional 24x32' garage/storage barn outbuilding with concrete floor and oversized loft area that is loaded with endless possibilties from added storage for boats, bikes, trailers and more or use as a spacious workshop for hobbyist. The new metal roof was installed in 2024, vinyl windows and water tank were new within 2-3 years. This gem is a rare find in Randolph.
Last Agent to Sell the Property
Howard Hanna Brokerage Email: sherrykarm@howardhanna.com, 330-773-9766 License #337273 Listed on: 06/03/2025
We collect this data history from publicly available records. To have your information removed, we recommend requesting removal directly through your county’s website.
Kara Hernandez
Pathway Real Estate
(234) 271-2485
35 Total Sales
1 in Hartville
$640,000 Price
Katelyn Ryan
Tarter Realty
(234) 271-4987
247 Total Sales
1 in Hartville
$554,000 Price
Amanda Shafer
RE/MAX Trends Realty
(234) 666-4335
215 Total Sales
2 in Hartville
$242K - $363K Price Range
Kenny Mayle
RE/MAX Edge Realty
(234) 562-2421
223 Total Sales
3 in Hartville
$130K - $1.5M Price Range
Roberta Corrin
RE/MAX Infinity
(234) 425-6919
113 Total Sales
1 in Hartville
$300,000 Price
Rocco Buccasso
EXP Realty, LLC.
(330) 886-4607
106 Total Sales
1 in Hartville
$256,000 Price
We collect this data history from publicly available records. To have your information removed, we recommend requesting removal directly through your county’s website.
| Date | Buyer | Sale Price | Title Company |
|---|---|---|---|
| $315,000 | None Listed On Document | ||
| -- | None Available | ||
| $187,500 | None Available | ||
| -- | None Available | ||
| -- | -- |
We collect this data history from publicly available records. To have your information removed, we recommend requesting removal directly through your county’s website.
| Date | Status | Borrower | Loan Amount |
|---|---|---|---|
| Open | $285,000 | ||
| Closed | $159,250 | ||
| Previous Owner | $150,000 | ||
| Previous Owner | $160,000 |
We collect this data history from publicly available records. To have your information removed, we recommend requesting removal directly through your county’s website.
| Date | Event | Price | List to Sale | Price per Sq Ft | Prior Sale |
|---|---|---|---|---|---|
| 11/12/2025 11/12/25 | Sold | $315,000 | -1.5% | $144 / Sq Ft | |
| 10/06/2025 10/06/25 | Pending | -- | -- | -- | |
| 09/11/2025 09/11/25 | Price Changed | $319,900 | -5.9% | $146 / Sq Ft | |
| 08/01/2025 08/01/25 | Price Changed | $339,900 | -2.9% | $156 / Sq Ft | |
| 06/21/2025 06/21/25 | Price Changed | $349,900 | -6.7% | $160 / Sq Ft | |
| 06/03/2025 06/03/25 | For Sale | $375,000 | +100.0% | $172 / Sq Ft | |
| 03/28/2017 03/28/17 | Sold | $187,500 | -3.8% | $145 / Sq Ft | View Prior Sale |
| 02/26/2017 02/26/17 | Pending | -- | -- | -- | |
| 01/30/2017 01/30/17 | For Sale | $194,900 | -- | $150 / Sq Ft |
We collect this data history from publicly available records. To have your information removed, we recommend requesting removal directly through your county’s website.
| Year | Tax Paid | Tax Assessment Tax Assessment Total Assessment is a certain percentage of the fair market value that is determined by local assessors to be the total taxable value of land and additions on the property. | Land | Improvement |
|---|---|---|---|---|
| 2025 | $3,638 | $92,190 | $18,550 | $73,640 |
| 2024 | $3,562 | $92,190 | $18,550 | $73,640 |
| 2023 | $3,084 | $67,940 | $14,250 | $53,690 |
| 2022 | $3,160 | $67,940 | $14,250 | $53,690 |
| 2021 | $3,168 | $67,940 | $14,250 | $53,690 |
| 2020 | $2,663 | $58,980 | $14,250 | $44,730 |
| 2019 | $2,682 | $58,980 | $14,250 | $44,730 |
| 2018 | $2,288 | $50,120 | $10,710 | $39,410 |
| 2017 | $2,288 | $50,120 | $10,710 | $39,410 |
| 2016 | $2,282 | $50,120 | $10,710 | $39,410 |
| 2015 | $2,308 | $50,120 | $10,710 | $39,410 |
| 2014 | $2,277 | $47,880 | $10,710 | $37,170 |
| 2013 | $2,206 | $47,880 | $10,710 | $37,170 |
S
Seller's Agent in 2025
Sherry Karm
Howard Hanna
(330) 773-9766
69 Total Sales
Buyer's Agent in 2025
Daniel Butera
Keller Williams Legacy Group Realty
(330) 324-4200
59 Total Sales
Seller's Agent in 2017
Shirley Ryan
Tarter Realty
(330) 221-3585
423 Total Sales
Buyer's Agent in 2017
Danielle Reynolds
RE/MAX
(330) 389-0909
115 Total Sales
Source: MLS Now (Howard Hanna)
MLS Number: 5128388
APN: 28-016-00-00-005-000
Disclaimer: Certain information contained herein is derived from information provided by parties other than Homes.com. All information provided is deemed reliable, but is not guaranteed to be accurate and should be independently verified.
Certain information contained herein is derived from information provided by parties other than Homes.com. All information provided is deemed reliable, but is not guaranteed to be accurate and should be independently verified.
Ask me questions while you tour the home.