
Wasyl Onulack
Tri-County Appraisals
(484) 755-6467
65 Total Sales
1 in North Whitehall
$433,000 Price
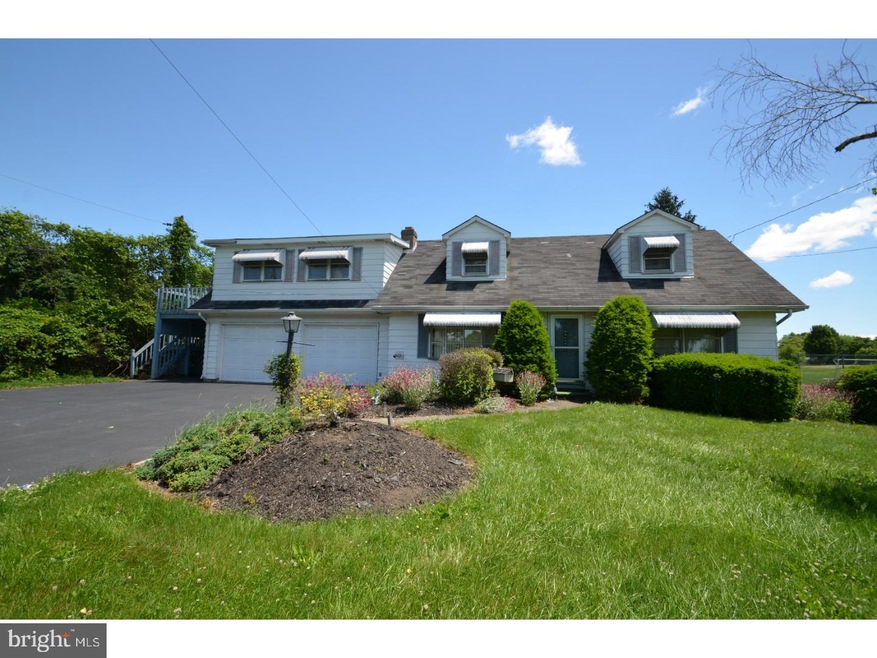
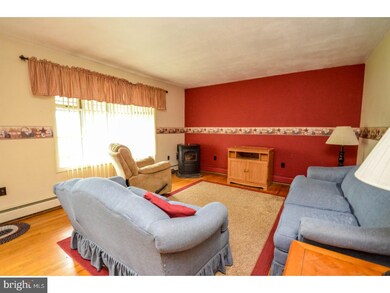
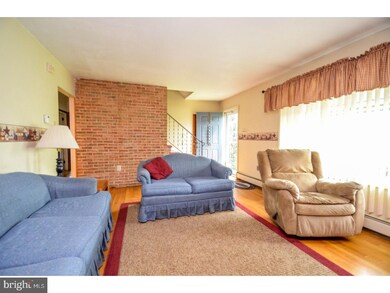
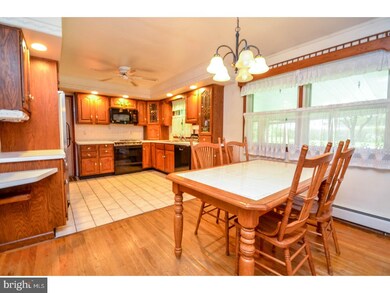
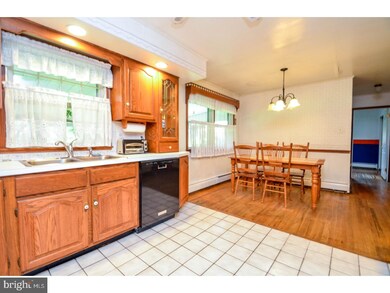
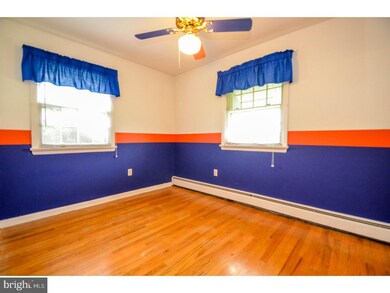
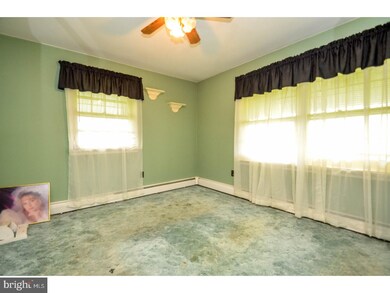
Unique Opportunity Awaiting! 2 homes 1 property- 3 Potential rentals! Perfect set up for an in-law situation or a great investment! Nestled on nearly 2 acres in the highly desirable Parkland SD. Main home on the property is a cape cod featuring 4 beds 2 full baths, 2 kitchens, 2 dining rooms, finished basement with a fireplace and 2 car garage. Split into 2 units at one time, the upstairs has a private side entrance. On the opposite side of the land is a 2 bedroom 1 bath ranch home, on a crawl space. Plenty of privacy in between! Both need TLC, but will be well worth the love! Tons of potential! Call today to schedule a showing!
Last Agent to Sell the Property
(855) 450-0442 pabroker@onereal.com Real of Pennsylvania License #RS300485 Listed on: 05/15/2018
Last Buyer's Agent
(844) 552-7444 datacorrect@brightmls.com Non Subscribing Office License #0225194075
We collect this data history from publicly available records. To have your information removed, we recommend requesting removal directly through your county’s website.
Wasyl Onulack
Tri-County Appraisals
(484) 755-6467
65 Total Sales
1 in North Whitehall
$433,000 Price
Tracey Hill
Innovate Real Estate
(267) 365-3385
89 Total Sales
1 in North Whitehall
$260,000 Price
Rob McCann
Assist 2 Sell Buyers & Sellers Realty, LLC
(484) 666-0294
333 Total Sales
12 in North Whitehall
$295K - $1.1M Price Range
Heather Schierloh
Real of Pennsylvania
(272) 213-3099
245 Total Sales
4 in North Whitehall
$573K - $597K Price Range
Paula Douris
Coldwell Banker Hearthside
(908) 916-3176
66 Total Sales
1 in North Whitehall
$379,900 Price
Kyle Spina
Realty One Group Supreme
(484) 341-7453
99 Total Sales
4 in North Whitehall
$230K - $525K Price Range
We collect this data history from publicly available records. To have your information removed, we recommend requesting removal directly through your county’s website.
| Date | Buyer | Sale Price | Title Company |
|---|---|---|---|
| $200,000 | Tirdent Land Transfer Co Lp | ||
| Webber Joseph W | $200,000 | -- | |
| Oswald Gerald R | $1,800 | -- |
We collect this data history from publicly available records. To have your information removed, we recommend requesting removal directly through your county’s website.
| Date | Status | Borrower | Loan Amount |
|---|---|---|---|
| Open | $160,000 | ||
| Previous Owner | Webber Joseph W | $52,000 |
We collect this data history from publicly available records. To have your information removed, we recommend requesting removal directly through your county’s website.
| Date | Event | Price | List to Sale | Price per Sq Ft |
|---|---|---|---|---|
| 03/22/2019 03/22/19 | Sold | $200,000 | -13.0% | $67 / Sq Ft |
| 02/11/2019 02/11/19 | Pending | -- | -- | -- |
| 11/05/2018 11/05/18 | Price Changed | $229,900 | 0.0% | $77 / Sq Ft |
| 11/05/2018 11/05/18 | For Sale | $229,900 | +15.0% | $77 / Sq Ft |
| 11/01/2018 11/01/18 | Off Market | $200,000 | -- | -- |
| 11/01/2018 11/01/18 | For Sale | $234,900 | 0.0% | $79 / Sq Ft |
| 10/12/2018 10/12/18 | Pending | -- | -- | -- |
| 09/20/2018 09/20/18 | For Sale | $234,900 | 0.0% | $79 / Sq Ft |
| 07/25/2018 07/25/18 | Pending | -- | -- | -- |
| 06/28/2018 06/28/18 | Price Changed | $234,900 | -2.1% | $79 / Sq Ft |
| 06/06/2018 06/06/18 | Price Changed | $239,900 | -4.0% | $80 / Sq Ft |
| 05/15/2018 05/15/18 | For Sale | $249,900 | -- | $84 / Sq Ft |
We collect this data history from publicly available records. To have your information removed, we recommend requesting removal directly through your county’s website.
| Year | Tax Paid | Tax Assessment Tax Assessment Total Assessment is a certain percentage of the fair market value that is determined by local assessors to be the total taxable value of land and additions on the property. | Land | Improvement |
|---|---|---|---|---|
| 2026 | $6,777 | $296,200 | $78,200 | $218,000 |
| 2025 | $6,576 | $296,200 | $78,200 | $218,000 |
| 2024 | $6,185 | $296,200 | $78,200 | $218,000 |
| 2023 | $6,007 | $296,200 | $78,200 | $218,000 |
| 2022 | $5,980 | $296,200 | $218,000 | $78,200 |
| 2021 | $5,732 | $283,900 | $78,200 | $205,700 |
| 2020 | $5,732 | $283,900 | $78,200 | $205,700 |
| 2019 | $5,581 | $283,900 | $78,200 | $205,700 |
| 2018 | $5,471 | $283,900 | $78,200 | $205,700 |
| 2017 | $5,391 | $283,900 | $78,200 | $205,700 |
| 2016 | -- | $283,900 | $78,200 | $205,700 |
| 2015 | -- | $283,900 | $78,200 | $205,700 |
| 2014 | -- | $283,900 | $78,200 | $205,700 |
Seller's Agent in 2019
Don Wenner
Real of Pennsylvania
(800) 350-8061
625 Total Sales
DB
Buyer's Agent in 2019
datacorrect BrightMLS
Non Subscribing Office
Source: Bright MLS
MLS Number: 1001314192
APN: 547943838509-1
Disclaimer: Certain information contained herein is derived from information provided by parties other than Homes.com. All information provided is deemed reliable, but is not guaranteed to be accurate and should be independently verified.
The data relating to real estate for sale on this website appears in part through the BRIGHT Internet Data Exchange program, a voluntary cooperative exchange of property listing data between licensed real estate brokerage firms, and is provided by BRIGHT through a licensing agreement.
Listing information is from various brokers who participate in the Bright MLS IDX program and not all listings may be visible on the site.
The property information being provided on or through the website is for the personal, non-commercial use of consumers and such information may not be used for any purpose other than to identify prospective properties consumers may be interested in purchasing.
Some properties which appear for sale on the website may no longer be available because they are for instance, under contract, sold or are no longer being offered for sale.
Property information displayed is deemed reliable but is not guaranteed.
Copyright 2026 Bright MLS, Inc.
Ask me questions while you tour the home.