NOT LISTED FOR SALE

3953 Tamarack Dr Coloma, MI 49038

Coloma Area
4 Beds
2.5 Baths
3,437 Sq Ft
26.4 Acre Lot

Sale Details

Date Sold: September 9, 2020

Last sale price $300,000 $87 Per Sq Ft

Highlights

  • Boathouse
  • Sauna
  • Wood Burning Stove
  • Private Waterfront
  • 26.4 Acre Lot
  • Recreation Room with Fireplace

About This Home

As of September 2020

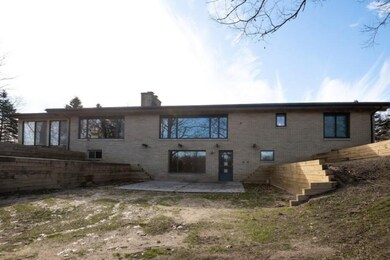
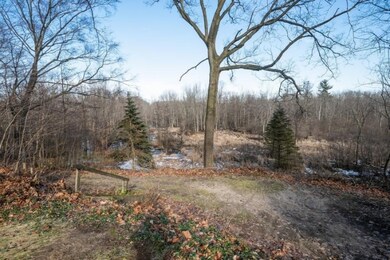
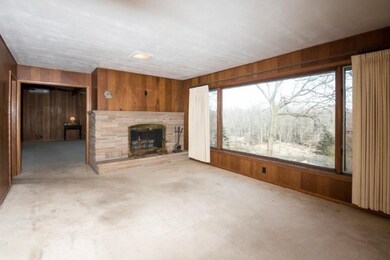
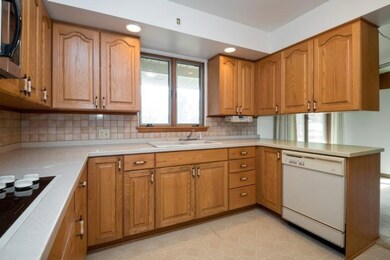
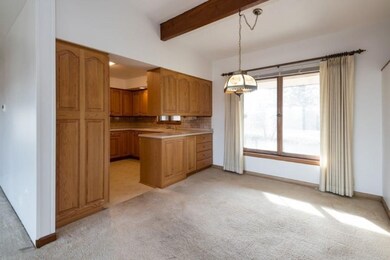
This well cared for brick ranch home sits on a wooded ravine lot overlooking the Paw Paw River with over 26 acres and 1,800' of river frontage. The home features over 3,400sf of finished living space over two levels with 4 bedrooms, 2 full baths and 1 half bath. The main level offers a large living room with vaulted ceilings and window wall facing the river. Additionally the main floor has a family room with fireplace, sun room, kitchen, laundry, 3 bedrooms and 2 full baths. The lower level walk-out offers a large rec room with fireplace, secondary kitchen area, huge bedroom, half bath and a walk-in vault. Upgrades completed in 2019 include a new roof, new high efficient ductless heating and cooling units, new terrace walls, new microwave and painting throughout..

Last Agent to Sell the Property

Chris Marzke

@properties Christie's International R.E. License #6506044266 Listed on: 08/05/2020

@properties Christie's International R.E.

Last Buyer's Agent

Phillip Merkel

Southwest Realty License #6504151413

Create a Home Valuation Report for This Property
The Home Valuation Report is an in-depth analysis detailing your home's value as well as a comparison with similar homes in the area

Home Details

Home Type

  • Single Family

Est. Annual Taxes

  • $1,854

Year Built

  • Built in 1968

Lot Details

  • 26.4 Acre Lot
  • Private Waterfront
  • 1,879 Feet of Waterfront
  • River Front
  • Cul-De-Sac
  • Shrub
  • Terraced Lot
  • Wooded Lot
  • Garden

Parking

  • 2 Car Attached Garage
  • Garage Door Opener

Home Design

  • Brick Exterior Construction
  • Composition Roof
  • Vinyl Siding
  • Stone

Interior Spaces

  • 3,437 Sq Ft Home
  • 1-Story Property
  • Wood Burning Stove
  • Wood Burning Fireplace
  • Window Treatments
  • Living Room
  • Dining Area
  • Den with Fireplace
  • Recreation Room with Fireplace
  • 2 Fireplaces
  • Sauna
  • Wood Flooring
  • Water Views
  • Home Security System

Kitchen

  • Built-In Oven
  • Stove
  • Cooktop
  • Microwave
  • Dishwasher

Bedrooms and Bathrooms

  • 4 Bedrooms | 3 Main Level Bedrooms

Laundry

  • Laundry Room
  • Laundry on main level
  • Dryer
  • Washer

Basement

  • Walk-Out Basement
  • Basement Fills Entire Space Under The House

Accessible Home Design

  • Halls are 36 inches wide or more
  • Doors are 36 inches wide or more

Outdoor Features

  • Water Access
  • Boathouse
  • Wetlands on Lot
  • Patio
  • Shed
  • Storage Shed

Utilities

  • Cooling System Mounted In Outer Wall Opening
  • Heating System Uses Wood
  • Heat Pump System
  • Well
  • Electric Water Heater
  • Water Softener is Owned
  • Septic Tank
  • Septic System
  • High Speed Internet
  • Internet Available
  • Phone Connected
  • Cable TV Available

Community Details

  • Property is near a ravine

Home Details

Home Type

Single Family

Est. Annual Taxes

$1,854

Year Built

Built in 1968

Lot Details

26.4 Acres

Parking

2

Listing Details

  • Property Sub-Type: Single Family Residence
  • Property Type: Residential
  • New Construction: No
  • ArchitecturalStyle: Ranch
  • Stories: 1
  • Year Built: 1968
  • ResoPropertyType: Residential
  • Location Property Info:Property Sub-Type: Single Family Residence
  • OfficeContract Info:List PriceSqFt2: 149.93
  • General Property Info:New Construction2: No
  • General Property Info:Lot Dimensions: Irregular
  • General Property Info:Waterfront3: Yes
  • General Property Info:Basement: Yes
  • General Property Info:Total Fin SqFt All Levels: 3437.0
  • General Property Info:Main Level Primary: Yes
  • General Property Info:Main Level Laundry: Yes
  • Tax Info:Annual Property Tax: 1854.0
  • Waterfront Options:Water Access YN: Yes
  • Lot Description:Wooded: Yes
  • Roofing:Composition: Yes
  • Sewer:Septic System: Yes
  • Manufactured:Manufactured YN: No
  • Substructure:Full: Yes
  • Appliances Dryer: Yes
  • Appliances Refrigerators: Yes
  • Washers: Yes
  • Landscape:ShrubsHedges: Yes
  • General Property Info:Total Fireplaces: 2.0
  • Util Avail at Street:Electric: Yes
  • Util Avail at Street:Natural Gas2: Yes
  • Air Conditioning:Wall Unit(s): Yes
  • Lot Description:Cul-De-Sac: Yes
  • Lot Description:Ravine: Yes
  • Waterfront Options:Water Frontage3: 1879.0
  • Util Avail at Street:Broadband: Yes
  • Util Avail at Street:Cable2: Yes
  • Util Avail at Street:Telephone Line2: Yes
  • General Property Info:Fireplace: Yes
  • Utilities Attached:Telephone Line: Yes
  • Additional Items:Window Treatments: Yes
  • Appliances Microwave: Yes
  • Substructure:Walk Out: Yes
  • Landscape:Garden Area: Yes
  • Landscape:Terraced Yard: Yes
  • Additional Items:GasWood Stove: Yes
  • Appliances:Built in Oven: Yes
  • Water Heater:Electric3: Yes
  • Lot Description:Wetland Area: Yes
  • Heat Type:Heat Pump: Yes
  • Heat Source:Wood2: Yes
  • Additional Items:Sauna: Yes
  • General Property Info:SqFt Above Grade: 2261.0
  • General Property Info Garage YN: Yes
  • Accessibility Feat 36 Inch Entrance Door: Yes
  • Accessibility Feat 36' or Hallway: Yes
  • Flooring:Wood Floor: Yes
  • Architectural Style:Ranch: Yes
  • Security Features:Security System: Yes
  • Other Structures:Storage Shed: Yes
  • Other Structures Boat House: Yes
  • Special Features: VirtualTour
  • Property Sub Type: Detached

Interior Features

  • Appliances: Built in Oven, Cooktop, Dishwasher, Dryer, Microwave, Oven, Refrigerator, Washer, Water Softener Owned
  • Accessibility Features: 36 Inch Entrance Door, 36' or + Hallway
  • Flooring: Wood
  • Interior Amenities: Garage Door Opener, Gas/Wood Stove, Sauna
  • Fireplace Features: Den, Recreation Room, Wood Burning
  • Fireplace: Yes
  • Fireplaces: 2
  • Total Bedrooms: 4
  • Main Level Bedrooms: 3
  • Full Bathrooms: 2
  • Half Bathrooms: 1
  • Total Bathrooms: 3
  • Basement: Full, Walk-Out Access
  • LivingArea: 3437.0
  • Window Features: Window Treatments
  • General Property Info:Stories2: 1.0
  • Appliances:Oven: Yes
  • Appliances Dishwasher: Yes
  • Fireplace:Wood Burning: Yes
  • Fireplace:Rec Room: Yes
  • Appliances:Cook Top: Yes
  • Fireplace:DenStudy: Yes
  • Appliances:Water Softener-Owned: Yes

Exterior Features

  • Construction Materials: Brick, Stone, Vinyl Siding
  • List Price: 339000.0
  • Lot Features: Wooded, Wetland Area, Ravine, Cul-De-Sac
  • Other Structures: Shed(s), Boat House
  • Patio and Porch Features: Patio
  • Road Surface Type: Paved
  • Roof: Composition
  • Water Body Name: Paw Paw River
  • Waterfront Features: River
  • Waterfront: Yes
  • Exterior Material:Vinyl Siding: Yes
  • Access Feat:Accessibility Features2: Yes
  • Driveway Paved: Yes
  • Exterior Material:Brick: Yes
  • Exterior Material:Stone: Yes
  • Patio And Porch Features:Patio: Yes

Garage/Parking

  • Attached Garage: Yes
  • Garage Spaces: 2.0
  • Garage: Yes
  • Parking Features: Attached
  • Additional Items:Garage Door Opener: Yes
  • Parking Features Attached2: Yes
  • General Property Info:Garage Spaces: 2.0

Utilities

  • Cooling: Wall Unit(s)
  • Cooling: Yes
  • Heating: Heat Pump
  • Heating: Yes
  • Security Features: Security System
  • Sewer: Septic Tank
  • Utilities: Phone Available, Natural Gas Available, Electricity Available, Cable Available, Phone Connected, Broadband
  • Water Source: Well
  • Water Well: Yes
  • Heat Source:Electric2: Yes

Association/Amenities

  • Water Fea Amenities:Private Frontage: Yes
  • Water Fea Amenities:View: Yes

Lot Info

  • Lot Size Acres: 26.4
  • Lot Size Area: 26.4
  • Lot Dimensions: Irregular
  • Lot Size Sq Ft: 1149984.0
  • ResoLotSizeUnits: Acres

Tax Info

  • Tax Annual Amount: 1854.0
  • Tax Year: 2019

Ownership History

We collect this data history from publicly available records. To have your information removed, we recommend requesting removal directly through your county’s website.

Date Name Owned For Owner Type

Purchase Details

Listed on
Aug 5, 2020
Closed on
Sep 9, 2020
Sold by
Flynn Kevin and Kevin Flynn Family Trust
Bought by
Seller's Agent
Chris Marzke
@properties Christie's International R.E.
Buyer's Agent
Phillip Merkel
Southwest Realty
List Price
$376,000
Sold Price
$300,000
Premium/Discount to List
-$76,000
-20.21%

Home Financials for this Owner

Home Financials are based on the most recent Mortgage that was taken out on this home.
Original Mortgage
$285,000
Outstanding Balance
$247,162
Interest Rate
2.8%
Mortgage Type
New Conventional

Purchase Details

Closed on
Jul 30, 2019
Sold by
Flynn William P and Livin Elfriede
Bought by
Kevin Flynn Family Trust

Purchase Details

Closed on
Jul 24, 2019
Sold by
Flynn Kevin
Bought by
Flynn Kevin and Flynn Kalin Rei

Purchase Details

Closed on
Apr 19, 1999
Source: Public Records

Purchase History

We collect this data history from publicly available records. To have your information removed, we recommend requesting removal directly through your county’s website.

Date Buyer Sale Price Title Company
$300,000 First American Title
Kevin Flynn Family Trust -- None Listed On Document
Flynn Kevin -- None Available
-- -- --
Source: Public Records

Mortgage History

We collect this data history from publicly available records. To have your information removed, we recommend requesting removal directly through your county’s website.

Date Status Borrower Loan Amount
Open $285,000
Source: Public Records

Property History

We collect this data history from publicly available records. To have your information removed, we recommend requesting removal directly through your county’s website.

Date Event Price List to Sale Price per Sq Ft
09/09/2020 09/09/20 Sold $300,000 -20.2% $87 / Sq Ft
08/05/2020 08/05/20 For Sale $376,000 -- $109 / Sq Ft
07/27/2020 07/27/20 Pending -- -- --
Source: MichRIC

Tax History

We collect this data history from publicly available records. To have your information removed, we recommend requesting removal directly through your county’s website.

Year Tax Paid Tax Assessment Tax Assessment Total Assessment is a certain percentage of the fair market value that is determined by local assessors to be the total taxable value of land and additions on the property. Land Improvement
2025 $3,845 $223,600 $0 $0
2024 $1,790 $177,600 $0 $0
2023 $1,705 $165,100 $0 $0
2022 $1,623 $153,400 $0 $0
2021 $3,506 $144,500 $10,700 $133,800
2020 $1,708 $93,800 $0 $0
2019 $1,695 $92,400 $0 $0
2018 $1,656 $90,100 $0 $0
2017 $1,543 $85,400 $0 $0
2016 $1,499 $87,100 $0 $0
2015 $1,472 $83,700 $0 $0
2014 $675 $82,300 $0 $0
Source: Public Records

Agents Affiliated with this Home

  • Section Image
  • Section Image
See All Agents

Map

Source: MichRIC

MLS Number: 20004165

MichRIC
Your Personal Tour Guide

Ask me questions while you tour the home.