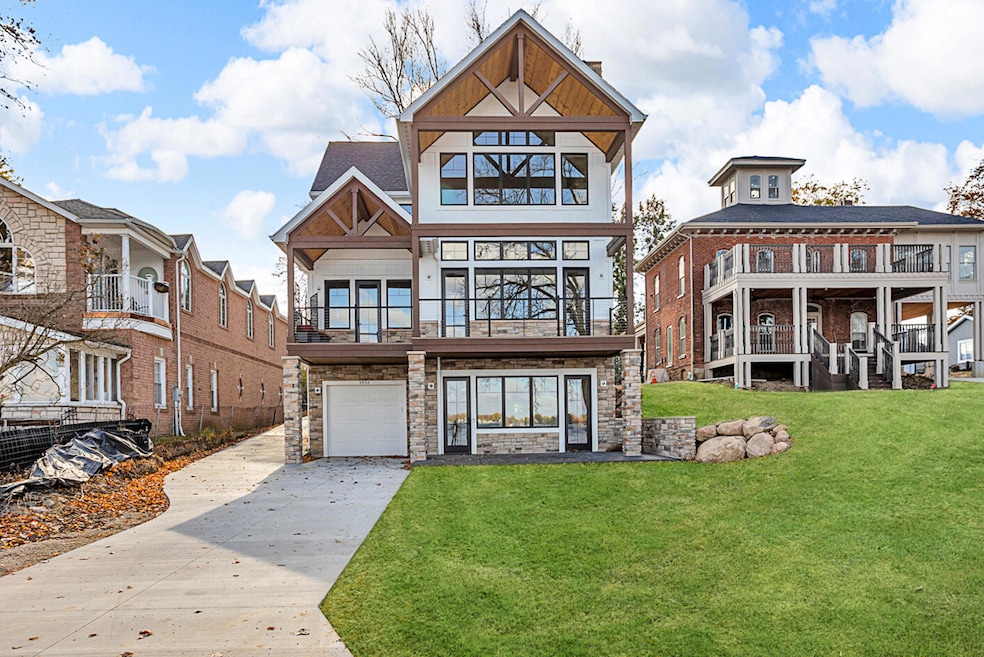
$1,395,000
SOLD JUN 8, 2026

3953 Woerner Rd Manitou Beach, MI 49253

5 Beds
3.5 Baths
3,023 Sq Ft
0.76 Acre Lot

Sale Details

Date Sold: June 8, 2026

$461 Per Sq Ft

15% Below List Price

176 Days on Market

Highlights

  • 58 Feet of Waterfront
  • Second Garage
  • Deck
  • New Construction
  • Craftsman Architecture
  • Wood Burning Stove

About This Home

As of June 2026

Rare find! This stunning new construction boasting 3000+ sq ft of luxury living space situated on OVER 3/4 acre lot. Be the very first to enjoy sweeping water views, modern design, & fresh, never-lived-in spaces blending comfort with wonderful lake living. From the custom details throughout, every inch is thoughtfully crafted. The open-concept living areas are perfect for gathering, while the gourmet kitchen balances style & function. Main-floor living offers wonderful lake-views from the primary suite, with private balcony. Head to the upper level with 3 bedrooms, full bath. Open loft AREA with spectacular lake views. Step into the lower-level walkout for endless lake entertaining. Including 400 sf attached garage and additional 1200 sf detached garage. Step outside for your private slice of lakefront living, with 58ft of lake frontage & sandy beach. Enjoy the sunset views at this wonderful oasis. Welcome home where you have 500 acres of lake fun to enjoy!

Last Agent to Sell the Property

Mark Riggle

RE/MAX Irish Hills Realty License #6501168133 Listed on: 11/10/2025

RE/MAX Irish Hills Realty

Co-Listed By

Penny Noreika

RE/MAX Irish Hills Realty License #6501271323

Last Buyer's Agent

Darin Spieth

Spieth & Satow Auctions & Real Estate License #6501348697

Create a Home Valuation Report for This Property
The Home Valuation Report is an in-depth analysis detailing your home's value as well as a comparison with similar homes in the area

Home Details

Home Type

  • Single Family

Year Built

  • Built in 2025 | New Construction

Lot Details

  • 33,062 Sq Ft Lot
  • 58 Feet of Waterfront
  • Lake Front

Parking

  • 5 Car Garage
  • Second Garage
  • Front Facing Garage
  • Garage Door Opener
  • Driveway

Home Design

  • Craftsman Architecture
  • Shingle Roof
  • Vinyl Siding
  • Stone

Interior Spaces

  • 3,023 Sq Ft Home
  • 3-Story Property
  • Wood Burning Stove
  • Family Room
  • Living Room with Fireplace
  • 2 Fireplaces
  • Dining Area
  • Recreation Room with Fireplace

Kitchen

  • Cooktop
  • Microwave
  • Dishwasher
  • Kitchen Island
  • Snack Bar or Counter

Flooring

  • Tile
  • Vinyl

Bedrooms and Bathrooms

  • 5 Bedrooms | 1 Main Level Bedroom

Laundry

  • Laundry Room
  • Laundry on lower level
  • Dryer
  • Washer

Finished Basement

  • Walk-Out Basement
  • Basement Fills Entire Space Under The House

Outdoor Features

  • Water Access
  • Deck
  • Covered Patio or Porch

Utilities

  • Forced Air Heating and Cooling System
  • Heating System Uses Natural Gas
  • Natural Gas Connected
  • Well
  • Natural Gas Water Heater
  • Water Softener is Owned

Community Details

  • No Home Owners Association

Home Details

Home Type

Single Family

Year Built

Built in 2025 | New Construction

Lot Details

0.76 Acres

Parking

5

Listing Details

  • Property Sub-Type: Single Family Residence
  • Property Type: Residential
  • New Construction: Yes
  • ArchitecturalStyle: Craftsman
  • Stories: 3
  • Year Built: 2025
  • General Property Info:Basement: No
  • General Property Info:Main Level Primary: Yes
  • Waterfront Options:Water Access YN: Yes
  • Waterfront Options:Water Frontage3: 58.0
  • General Property Info:Construction Status: Completed
  • General Property Info: Association YN: No
  • Driveway:Driveway: Concrete
  • Mineral Rights:Mineral Rights: Unknown
  • Sewer:Sewer: Public Sewer
  • Additional Items:Additional Items: Garage Door Opener, Gas/Wood Stove, Basement Finished
  • Water Heater:Water Heater: Natural Gas
  • Fireplace:Fireplace: Living Room, Recreation Room
  • Water Fea Amenities:Water Fea Amenities: All Sports, Dock, Private Frontage
  • Other Structures:Other Structures: Second Garage
  • SourceMLSURL: https://sourcemls.org/api/v1/eyJ0eXAiOiJKV1QiLCJhbGciOiJIUzI1NiJ9.eyJTb3VyY2VTeXN0ZW1JRCI6IlQwMDAwMDAwNiIsIkxpc3RpbmdJRCI6IjI1MDU3NjEyIiwiU3RhbmRhcmRTdGF0dXMiOiJDbG9zZWQiLCJNb2RpZmljYXRpb25UaW1lc3RhbXAiOiIyMDI2LTA2LTA4VDIwOjU2OjUwLjAwMFoiLCJMaWNlbnNlZUlEIjoib2F1dGgyXzE0NjI5IiwiTGljZW5zZWVOYW1lIjoiSG9tZXMgUHJvIn0.4Nl-fJ0Xa1oiwioltv5lG-pA3hC0L_byvJk8SKesgsc/badge
  • Special Features: NewHome
  • Property Sub Type: Detached

Interior Features

  • Appliances: Water Softener Owned, Refrigerator, Microwave, Cooktop, Dishwasher, Dryer, Washer
  • Flooring: Vinyl, Tile
  • Interior Amenities: Garage Door Opener, Kitchen Island
  • Fireplace Features: Wood Burning Stove, Living Room, Recreation Room
  • Fireplace: Yes
  • Fireplaces: 2
  • Total Bedrooms: 5
  • Main Level Bedrooms: 1
  • Full Bathrooms: 3
  • Half Bathrooms: 1
  • Total Bathrooms: 4
  • Basement: Full, Walk-Out Access
  • LivingArea: 3023.0
  • Kitchen Features:Kitchen Features: Center Island, Snack Bar

Exterior Features

  • Construction Materials: Stone, Vinyl Siding
  • List Price: 1395000.0
  • Other Structures: Second Garage
  • Patio and Porch Features: Deck, Patio, Covered
  • Road Surface Type: Paved
  • Roof: Shingle
  • Water Body Name: Round Lake
  • Waterfront Features: Lake Front
  • Waterfront: Yes
  • Access Feat:Accessibility Features2: No
  • Roofing:Roofing: Shingle

Garage/Parking

  • Attached Garage: Yes
  • Garage Spaces: 5.0
  • Garage: Yes
  • Parking Features: Concrete, Attached, Detached, Garage Door Opener, Garage Faces Front

Utilities

  • Cooling: Central Air
  • Cooling: Yes
  • Heating: Forced Air
  • Heating: Yes
  • Laundry Features: Lower Level, Laundry Room
  • Utilities: Natural Gas Connected
  • Water Source: Well
  • Heat Source:Heat Source: Natural Gas
  • Heat Type:Heat Type: Forced Air
  • Utilities Attached:Utilities Attached: Natural Gas Connected

Lot Info

  • Lot Size Acres: 0.759
  • Lot Size Area: 0.76
  • Lot Dimensions: 58 x 388 (Irregular)
  • Lot Size Sq Ft: 33062.0

Tax Info

  • Tax Year: 2025

Property History

We collect this data history from publicly available records. To have your information removed, we recommend requesting removal directly through your county’s website.

Date Event Price List to Sale Price per Sq Ft
06/08/2026 06/08/26 Sold $1,395,000 0.0% $461 / Sq Ft
04/16/2026 04/16/26 Price Changed $1,395,000 -3.5% $461 / Sq Ft
03/03/2026 03/03/26 Price Changed $1,445,000 -3.3% $478 / Sq Ft
02/16/2026 02/16/26 Price Changed $1,495,000 -6.3% $495 / Sq Ft
11/24/2025 11/24/25 Price Changed $1,595,000 -3.3% $528 / Sq Ft
11/10/2025 11/10/25 For Sale $1,650,000 -- $546 / Sq Ft
Source: MichRIC

Agents Affiliated with this Home

  • Section Image
  • Section Image
  • Section Image
See All Agents

Map

Source: MichRIC

MLS Number: 25057612

MichRIC
Your Personal Tour Guide

Ask me questions while you tour the home.