
NOT LISTED FOR SALE

Estimated Value: $852,512

4 Beds
2.5 Baths
3,640 Sq Ft
$234/Sq Ft Est. Value

Sale Details

Date Sold: August 29, 2025

Last sale price $815,000 $224 Per Sq Ft

Est. 5% increase in value since last sale

Current estimated payment $5,377 / mo

146 Days on Market

Highlights

  • RV Access or Parking
  • 0.39 Acre Lot
  • Granite Countertops
  • Franklin at Brimhall Elementary School Rated A
  • Corner Lot
  • No HOA

About This Home

As of August 2025

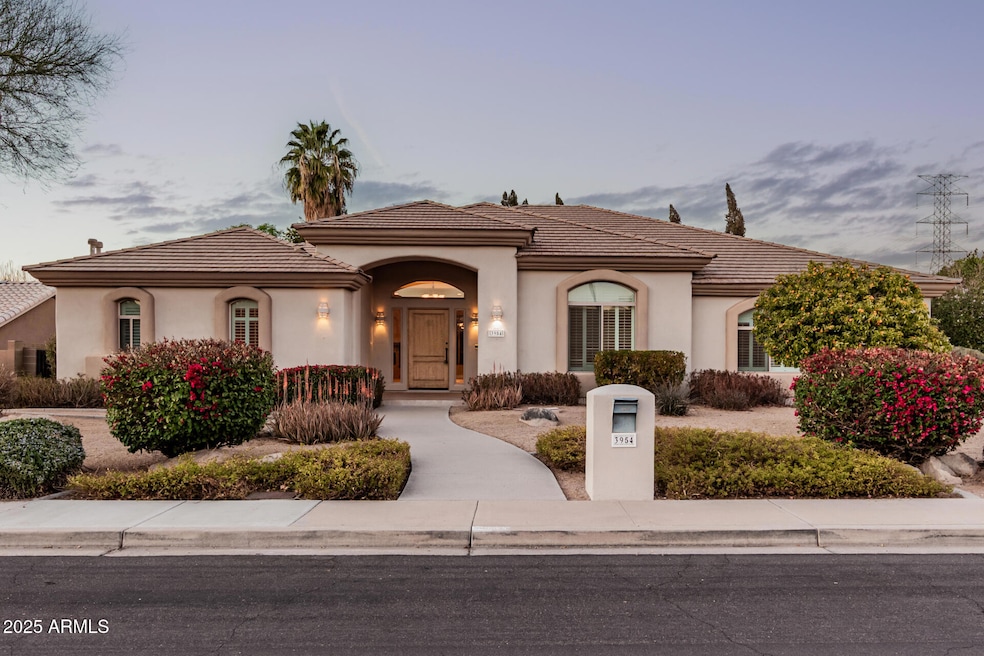



Stunning residence sitting on a highly desired corner lot! Upon entering, you'll see a carpeted living room with a gas fireplace, making it ideal for entertaining. Tray ceilings, recessed lighting, durable tile floors, neutral palette, thick baseboards, & plantation shutters. Chef's kitchen features custom wood cabinetry w/crown moulding, a center island w/prep sink, granite counters, SS appliances, & oversized walk-in pantry. The breakfast nook with a bay window is perfect for a feast, while the breakfast bar lets you have casual meals! Double doors open to the main retreat, boasting backyard access, a walk-in closet, & a lavish bathroom. Glass block wall shower, soaking tub, & dual sink vanity comprise the main bathroom! You'll love the Jack & Jill bathroom. Discover washer, dryer, sink, & custom cabinets in the laundry room. Private backyard features a covered patio & fragrant citrus trees. Don't miss out on the 2-car sided garage, extended driveway, RV gate, & RV parking space. This home is sure to sell fast. Act now!

Last Agent to Sell the Property

Tyler Blair

eXp Realty License #SA648180000 Listed on: 02/20/2025

Co-Listed By

Jarom Rogers

eXp Realty License #SA639724000

Last Buyer's Agent

Brandon DeBruin

Valley Executives Real Estate License #SA644891000

Create a Home Valuation Report for This Property
The Home Valuation Report is an in-depth analysis detailing your home's value as well as a comparison with similar homes in the area

Home Details

Home Type

  • Single Family

Est. Annual Taxes

  • $3,993

Year Built

  • Built in 2001

Lot Details

  • 17,052 Sq Ft Lot
  • Desert faces the front of the property
  • Block Wall Fence
  • Corner Lot

Parking

  • 3 Car Direct Access Garage
  • Garage Door Opener
  • RV Access or Parking

Home Design

  • Wood Frame Construction
  • Tile Roof
  • Stucco

Interior Spaces

  • 3,640 Sq Ft Home
  • 1-Story Property
  • Ceiling height of 9 feet or more
  • Ceiling Fan
  • Recessed Lighting
  • Gas Fireplace
  • Plantation Shutters
  • Living Room with Fireplace
  • Laundry Room

Kitchen

  • Breakfast Area or Nook
  • Breakfast Bar
  • Walk-In Pantry
  • Gas Cooktop
  • Built-In Microwave
  • Kitchen Island
  • Granite Countertops

Flooring

  • Carpet
  • Tile

Bedrooms and Bathrooms

  • 4 Bedrooms
  • Primary Bathroom is a Full Bathroom
  • 2.5 Bathrooms
  • Dual Vanity Sinks in Primary Bathroom
  • Soaking Tub
  • Bathtub With Separate Shower Stall

Schools

  • Johnson Elementary School
  • Taylor Junior High School
  • Mesa High School

Utilities

  • Central Air
  • Heating System Uses Natural Gas
  • High Speed Internet
  • Cable TV Available

Additional Features

  • No Interior Steps
  • Covered Patio or Porch

Listing and Financial Details

  • Tax Lot 52
  • Assessor Parcel Number 140-47-353

Community Details

Overview

  • No Home Owners Association
  • Association fees include no fees
  • Bradley Country Estates Lot 1 73 Tr A Subdivision

Recreation

  • Bike Trail

Home Details

Home Type

Single Family

Est. Annual Taxes

$3,993

Year Built

Built in 2001

Lot Details

0.39 Acres

Parking

3

Listing Details

  • Cross Street: Southern Ave & Val Vista Dr
  • Legal Info Range: 6E
  • Property Type: Residential
  • Ownership: Fee Simple
  • Association Fees Land Lease Fee: N
  • Basement: N
  • Parking Spaces Slab Parking Spaces: 3.0
  • Parking Spaces Total Covered Spaces: 3.0
  • Separate Den Office Sep Den Office: N
  • Year Built: 2001
  • Tax Year: 2024
  • Property Sub Type: Single Family Residence
  • Horses: No
  • Lot Size Acres: 0.39
  • Co List Office Mls Id: xpre57
  • Co List Office Phone: 480-291-4478
  • Subdivision Name: BRADLEY COUNTRY ESTATES LOT 1-73 TR A
  • Architectural Style: Ranch
  • Property Attached Yn: No
  • General Property Description:PriceSqFt: 223.9
  • Dining Area:Breakfast Bar: Yes
  • Cooling:Ceiling Fan(s): Yes
  • Technology:Cable TV Avail: Yes
  • Cooling:Central Air: Yes
  • Water Source City Water: Yes
  • Fireplace Features Fireplace Living Rm: Yes
  • Fireplace Features Gas Fireplace: Yes
  • Kitchen Features:Gas Cooktop: Yes
  • Technology:High Speed Internet: Yes
  • Special Features: None

Interior Features

  • Flooring: Carpet, Tile
  • Basement YN: No
  • Possible Use: None
  • Spa Features: None
  • Appliances: Gas Cooktop
  • Total Bedrooms: 4
  • Fireplace Features: 1 Fireplace, Living Room, Gas
  • Fireplace: Yes
  • Interior Amenities: High Speed Internet, Granite Counters, Double Vanity, Breakfast Bar, 9+ Flat Ceilings, No Interior Steps, Kitchen Island, Full Bth Master Bdrm, Separate Shwr & Tub
  • Living Area: 3640.0
  • Stories: 1
  • Kitchen Features:Built-in Microwave: Yes
  • Kitchen Features:Kitchen Island: Yes
  • Master Bathroom:Double Sinks: Yes
  • Community Features:BikingWalking Path: Yes
  • Kitchen Features:Wall Oven(s): Yes
  • Kitchen Features:Walk-in Pantry: Yes
  • Kitchen Features:Multiple Ovens: Yes
  • Kitchen Features:Granite Counters: Yes

Exterior Features

  • Fencing: Block
  • Lot Features: Corner Lot, Desert Front, Dirt Back, Gravel/Stone Back
  • Pool Features: None
  • Pool Private: No
  • Disclosures: Agency Discl Req
  • Construction Type: Stucco, Wood Frame, Painted
  • Patio And Porch Features: Covered Patio(s)
  • Roof: Tile
  • Construction:Frame - Wood: Yes
  • Exterior Features:Covered Patio(s): Yes
  • General Property Description:Community Pool YN2: No
  • General Property Description:Private Pool YN2: No

Garage/Parking

  • Total Covered Spaces: 3.0
  • Parking Features: RV Access/Parking, RV Gate, Garage Door Opener, Direct Access
  • Attached Garage: No
  • Garage Spaces: 3.0
  • Open Parking Spaces: 3.0
  • Parking Features:RV Gate: Yes
  • Parking Features:Garage Door Opener: Yes
  • Parking Features:Direct Access: Yes
  • Parking Features:RV AccessParking: Yes

Utilities

  • Cooling: Central Air, Ceiling Fan(s)
  • Heating: Natural Gas
  • Cooling Y N: Yes
  • Heating Yn: Yes
  • Water Source: City Water
  • Heating:Natural Gas: Yes

Condo/Co-op/Association

  • Community Features: Biking/Walking Path
  • Association: No

Association/Amenities

  • Association Fees:HOA YN2: N
  • Association Fees:PAD Fee YN2: N
  • Association Fee Incl:No Fees: Yes

Fee Information

  • Association Fee Includes: No Fees

Schools

  • Elementary School: Johnson Elementary School
  • High School: Mesa High School
  • Junior High Dist: Mesa Unified District
  • Middle Or Junior School: Taylor Junior High School

Lot Info

  • Land Lease: No
  • Lot Size Sq Ft: 17052.0
  • Parcel #: 140-47-353

Building Info

  • Builder Name: UNK

Tax Info

  • Tax Annual Amount: 3993.0
  • Tax Book Number: 140.00
  • Tax Lot: 52
  • Tax Map Number: 47.00

Home Values in the Area

Source: Public Records

Average Home Value in this Area


Source: Public Records

Agents Specializing in Central Mesa, AZ

See All Agents

Property History

We collect this data history from publicly available records. To have your information removed, we recommend requesting removal directly through your county’s website.

Date Event Price List to Sale Price per Sq Ft
08/29/2025 08/29/25 Sold $815,000 -8.0% $224 / Sq Ft
07/10/2025 07/10/25 Price Changed $886,300 -1.1% $243 / Sq Ft
07/03/2025 07/03/25 Price Changed $896,300 0.0% $246 / Sq Ft
06/26/2025 06/26/25 Price Changed $896,400 0.0% $246 / Sq Ft
06/12/2025 06/12/25 Price Changed $896,500 0.0% $246 / Sq Ft
06/05/2025 06/05/25 Price Changed $896,900 -0.1% $246 / Sq Ft
05/29/2025 05/29/25 Price Changed $897,500 -0.1% $247 / Sq Ft
05/22/2025 05/22/25 Price Changed $898,000 -0.1% $247 / Sq Ft
05/15/2025 05/15/25 Price Changed $898,500 -0.1% $247 / Sq Ft
05/08/2025 05/08/25 Price Changed $899,000 -0.1% $247 / Sq Ft
05/01/2025 05/01/25 Price Changed $899,700 0.0% $247 / Sq Ft
04/24/2025 04/24/25 Price Changed $899,800 0.0% $247 / Sq Ft
04/17/2025 04/17/25 Price Changed $899,900 -3.2% $247 / Sq Ft
04/10/2025 04/10/25 Price Changed $929,400 -0.1% $255 / Sq Ft
03/20/2025 03/20/25 Price Changed $929,900 -1.1% $255 / Sq Ft
03/06/2025 03/06/25 Price Changed $939,900 -1.1% $258 / Sq Ft
02/20/2025 02/20/25 For Sale $949,900 -- $261 / Sq Ft
Source: Arizona Regional Multiple Listing Service (ARMLS)

Agents Affiliated with this Home

  • Section Image
  • Section Image
  • Section Image
See All Agents

Map

Source: Arizona Regional Multiple Listing Service (ARMLS)

MLS Number: 6823771

Arizona Regional Multiple Listing Service (ARMLS)

APN: 140-47-353

Your Personal Tour Guide

Ask me questions while you tour the home.