
Judy Johnston
Responds Quickly
Cutler Real Estate
(330) 391-7954
50 Total Sales
1 in Solon
$201,000 Price
Estimated Value: $968,000 - $1,048,000
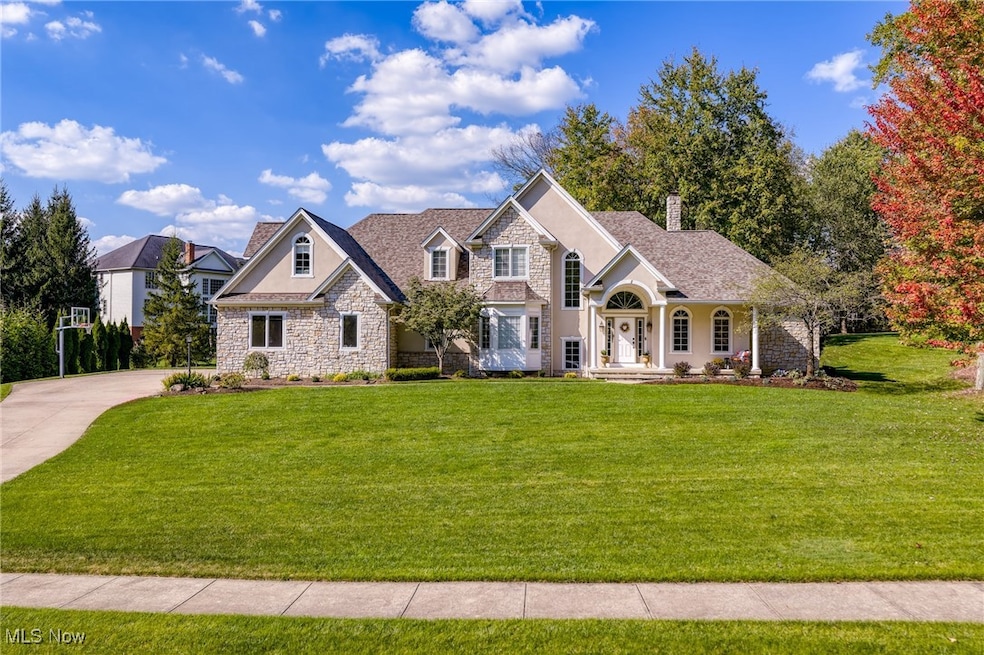
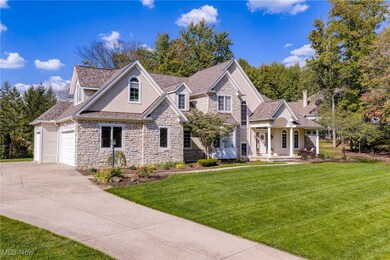
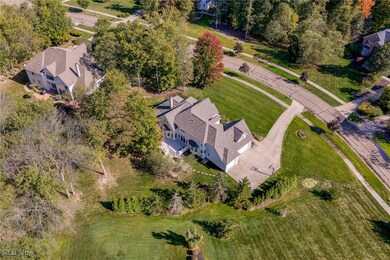
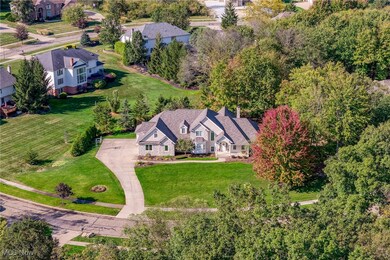
Welcome to this impressive stone-front Colonial with a charming front porch, perfectly situated on over three-quarters of an acre in the prestigious Thornbury community of Solon. Step inside to an elegant two-story foyer that opens to a stunning, light-filled floor plan rich with architectural details — including columns, arched doorways, custom trim work and beautiful hardwood floors.
The first floor offers a private office with glass French doors, a front sitting room with bay window, and a dramatic two-story great room featuring wood and stone flooring, a fireplace with custom built-ins, and a beautiful Palladian window. The formal dining room is accented by a double-trayed ceiling, while the expansive island kitchen impresses with granite countertops, a breakfast bar, hardwood floors, a cozy window seat, and a spectacular wall of windows overlooking the lush backyard. There’s also a versatile flex room off the kitchen, currently used as a study.
The vaulted first-floor owner’s suite provides a private retreat with a luxurious spa-like bath. Upstairs, you’ll find four spacious bedrooms one of which is oversized with space and storage and two full baths, each updated and featuring granite vanities and tiled shower surrounds.
The finished lower level is perfect for entertaining or relaxing, complete with a large recreation area, bonus room, full bath, and a media room with projection screen — your very own home theater!
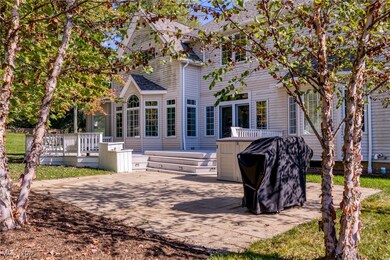
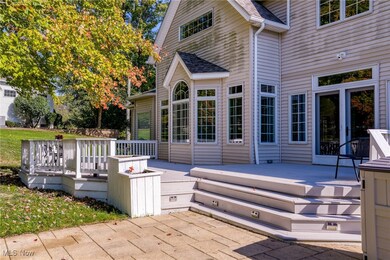
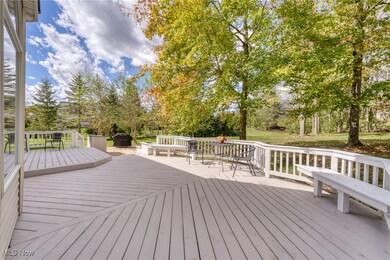
Step outside to your backyard oasis surrounded by mature trees, featuring a freshly stained deck and patio ideal for gatherings or quiet evenings. Many rooms have been freshly painted, and newer carpeting adds to the move-in-ready appeal. 2025 Roof, 2024 HVAC and 2022 H2O. Many more updates so please inquiry about improvements list. Located in Solon’s top-rated school district and close to shopping and amenities, this home is a must-see!
Last Agent to Sell the Property
Howard Hanna Brokerage Email: karinegarfield@howardhanna.com, 216-695-9677 License #441386 Listed on: 10/10/2025
We collect this data history from publicly available records. To have your information removed, we recommend requesting removal directly through your county’s website.
Judy Johnston
Cutler Real Estate
(330) 391-7954
50 Total Sales
1 in Solon
$201,000 Price
Sharon Lockman
Howard Hanna
(216) 859-3184
39 Total Sales
5 in Solon
$215K - $700K Price Range
Feliz Colon
Keller Williams Living
(234) 704-3050
179 Total Sales
1 in Solon
$325,000 Price
Adam Bellinski
Russell Real Estate Services
(234) 278-1344
436 Total Sales
1 in Solon
$730,000 Price
Katerina Alix
Century 21 Premiere Properties, Inc.
(216) 304-3481
169 Total Sales
27 in Solon
$232K - $1.2M Price Range
Kim Goodrick
Red 1 Realty, LLC
(440) 379-8131
173 Total Sales
1 in Solon
$250,000 Price
We collect this data history from publicly available records. To have your information removed, we recommend requesting removal directly through your county’s website.
| Date | Buyer | Sale Price | Title Company |
|---|---|---|---|
| $939,900 | None Listed On Document | ||
| $805,000 | Stewart Title | ||
| $575,000 | Ohio Real Title | ||
| -- | Attorney | ||
| $568,400 | -- |
We collect this data history from publicly available records. To have your information removed, we recommend requesting removal directly through your county’s website.
| Date | Status | Borrower | Loan Amount |
|---|---|---|---|
| Open | $751,920 | ||
| Previous Owner | $684,250 | ||
| Previous Owner | $356,400 | ||
| Previous Owner | $375,000 | ||
| Previous Owner | $379,750 | ||
| Previous Owner | $393,900 | ||
| Previous Owner | $417,000 | ||
| Previous Owner | $611,250 | ||
| Previous Owner | $483,097 |
We collect this data history from publicly available records. To have your information removed, we recommend requesting removal directly through your county’s website.
| Date | Event | Price | List to Sale | Price per Sq Ft | Prior Sale |
|---|---|---|---|---|---|
| 12/19/2025 12/19/25 | Sold | $939,900 | -1.1% | $173 / Sq Ft | |
| 10/10/2025 10/10/25 | For Sale | $949,900 | +18.0% | $174 / Sq Ft | |
| 07/07/2022 07/07/22 | Sold | $805,000 | +2.5% | $148 / Sq Ft | View Prior Sale |
| 05/30/2022 05/30/22 | Pending | -- | -- | -- | |
| 05/27/2022 05/27/22 | For Sale | $785,000 | +36.5% | $144 / Sq Ft | |
| 06/20/2017 06/20/17 | Sold | $575,000 | -4.2% | $99 / Sq Ft | View Prior Sale |
| 05/18/2017 05/18/17 | Pending | -- | -- | -- | |
| 04/19/2017 04/19/17 | Price Changed | $600,000 | -3.1% | $104 / Sq Ft | |
| 02/20/2017 02/20/17 | Price Changed | $619,000 | -2.5% | $107 / Sq Ft | |
| 01/05/2017 01/05/17 | For Sale | $635,000 | -- | $110 / Sq Ft |
We collect this data history from publicly available records. To have your information removed, we recommend requesting removal directly through your county’s website.
| Year | Tax Paid | Tax Assessment Tax Assessment Total Assessment is a certain percentage of the fair market value that is determined by local assessors to be the total taxable value of land and additions on the property. | Land | Improvement |
|---|---|---|---|---|
| 2025 | $15,228 | $278,250 | $66,360 | $211,890 |
| 2024 | $15,226 | $278,250 | $66,360 | $211,890 |
| 2023 | $13,903 | $207,800 | $53,270 | $154,530 |
| 2022 | $13,874 | $207,800 | $53,270 | $154,530 |
| 2021 | $13,716 | $207,800 | $53,270 | $154,530 |
| 2020 | $14,701 | $203,700 | $52,220 | $151,480 |
| 2019 | $14,238 | $582,000 | $149,200 | $432,800 |
| 2018 | $12,974 | $203,700 | $52,220 | $151,480 |
| 2017 | $13,325 | $196,290 | $49,740 | $146,550 |
| 2016 | $13,202 | $196,290 | $49,740 | $146,550 |
| 2015 | $12,794 | $196,290 | $49,740 | $146,550 |
| 2014 | $12,794 | $183,440 | $46,480 | $136,960 |
Seller's Agent in 2025
Karine Garfield
Howard Hanna
(216) 695-9677
187 Total Sales
Buyer's Agent in 2025
Erin Soltis
Howard Hanna
(330) 388-7489
55 Total Sales
Seller's Agent in 2022
Seth Task
Berkshire Hathaway HomeServices Professional Realty
(216) 970-0035
487 Total Sales
Seller's Agent in 2017
Kim & John Kapustik
Keller Williams Greater Metropolitan
(216) 396-2108
43 Total Sales
Buyer's Agent in 2017
Swapna Mandava
RE/MAX Revealty
(216) 999-1654
43 Total Sales
Source: MLS Now (Howard Hanna)
MLS Number: 5163706
APN: 955-25-013
Disclaimer: Certain information contained herein is derived from information provided by parties other than Homes.com. All information provided is deemed reliable, but is not guaranteed to be accurate and should be independently verified.
Certain information contained herein is derived from information provided by parties other than Homes.com. All information provided is deemed reliable, but is not guaranteed to be accurate and should be independently verified.
Ask me questions while you tour the home.