
Seller's Agent in 2022
Crystal Rush
RE/MAX
(706) 332-4472
3 in this area
13 Total Sales

Estimated Value: $261,000 - $279,389
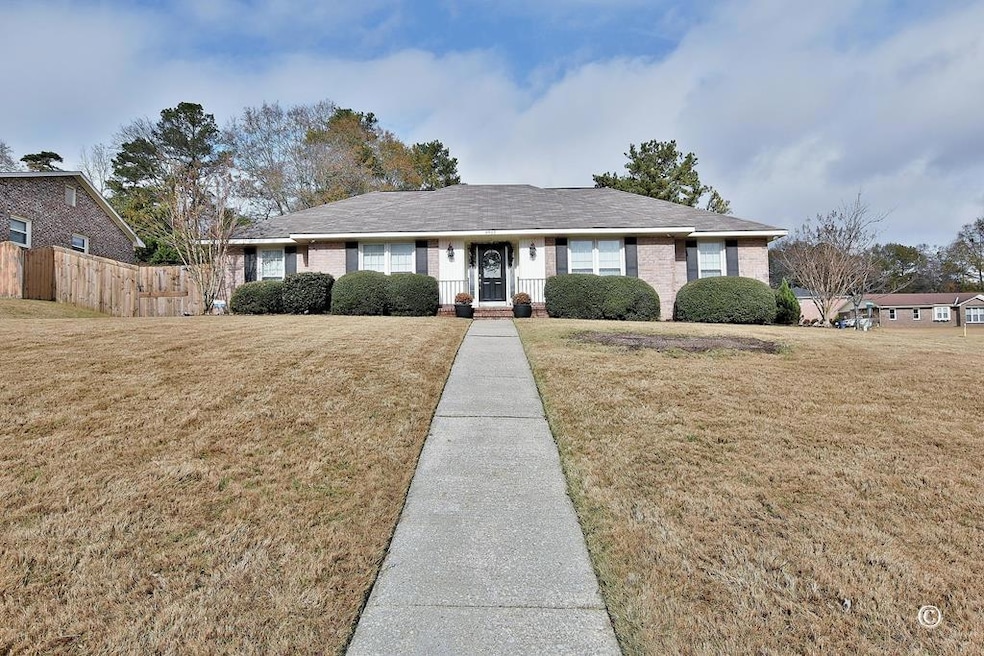
A new home for the Holidays & this is the one you have waited for. Your gain will be a charming brick home located on a corner lot. Upon entering the foyer, you will not be disappointed. Formal living area to the right that is perfect for today's home office or schooling, you will notice this is open to the formal dining. As you enter the kitchen be ready to catch your breath for this marvelous kitchen featuring an island, breakfast bar, new shaker cabinets lined w/quartz, new appliances, all while overlooking the family room offering a gorgeous fireplace. What you will not notice & sure to appreciate is the whole home filtration system that was installed, brand new ductwork, new complete A/C, new plumbing in the laundry and kitchen. Guest Bathroom has been remodeled. All bedrooms are spacious for any family. The owner's suite offers a walk-in closet & private bathroom. The roof is only a few years old. The sunroom was remodeled to offer additional living space. This is a must-see!
Last Agent to Sell the Property
RE/MAX Executive Group Brokerage Phone: 7065071899 License #345043 Listed on: 12/09/2021
We collect this data history from publicly available records. To have your information removed, we recommend requesting removal directly through your county’s website.
We collect this data history from publicly available records. To have your information removed, we recommend requesting removal directly through your county’s website.
| Date | Buyer | Sale Price | Title Company |
|---|---|---|---|
| $230,000 | None Listed On Document | ||
| $135,000 | -- | ||
| -- | -- |
We collect this data history from publicly available records. To have your information removed, we recommend requesting removal directly through your county’s website.
| Date | Status | Borrower | Loan Amount |
|---|---|---|---|
| Open | $152,100 | ||
| Previous Owner | $137,902 | ||
| Previous Owner | $100,000 |
We collect this data history from publicly available records. To have your information removed, we recommend requesting removal directly through your county’s website.
| Date | Event | Price | List to Sale | Price per Sq Ft |
|---|---|---|---|---|
| 08/18/2024 08/18/24 | Off Market | $230,000 | -- | -- |
| 01/24/2022 01/24/22 | Sold | $230,000 | +4.6% | $127 / Sq Ft |
| 12/11/2021 12/11/21 | Pending | -- | -- | -- |
| 12/09/2021 12/09/21 | For Sale | $219,900 | -- | $122 / Sq Ft |
We collect this data history from publicly available records. To have your information removed, we recommend requesting removal directly through your county’s website.
| Year | Tax Paid | Tax Assessment Tax Assessment Total Assessment is a certain percentage of the fair market value that is determined by local assessors to be the total taxable value of land and additions on the property. | Land | Improvement |
|---|---|---|---|---|
| 2025 | $3,290 | $98,864 | $11,084 | $87,780 |
| 2024 | $3,870 | $98,864 | $11,084 | $87,780 |
| 2023 | $3,624 | $92,000 | $9,520 | $82,480 |
| 2022 | $2,268 | $62,208 | $11,084 | $51,124 |
| 2021 | $2,268 | $55,540 | $11,084 | $44,456 |
| 2020 | $2,268 | $55,540 | $11,084 | $44,456 |
| 2019 | $2,276 | $55,540 | $11,084 | $44,456 |
| 2018 | $2,212 | $54,000 | $10,760 | $43,240 |
| 2017 | $449 | $55,576 | $11,084 | $44,492 |
| 2016 | $452 | $52,572 | $6,061 | $46,511 |
| 2015 | $182 | $52,572 | $6,061 | $46,511 |
| 2014 | $457 | $52,572 | $6,061 | $46,511 |
| 2013 | $461 | $52,572 | $6,061 | $46,511 |
Seller's Agent in 2022
Crystal Rush
RE/MAX
(706) 332-4472
3 in this area
13 Total Sales
Buyer's Agent in 2022
Regina Palmer
Re/max Prime Realty Co.
12 in this area
24 Total Sales
Source: Columbus Board of REALTORS® (GA)
MLS Number: 189796
APN: 082-035-001
Disclaimer: Certain information contained herein is derived from information provided by parties other than Homes.com. All information provided is deemed reliable, but is not guaranteed to be accurate and should be independently verified.
IDX information is provided exclusively for personal, non-commercial use, and may not be used for any purpose other than to identify prospective properties consumers may be interested in purchasing. Information is deemed reliable but not guaranteed.
Ask me questions while you tour the home.