NOT LISTED FOR SALE

3957 Cornerstone Dr Unit 164 Canton, MI 48188

Canton Area
2 Beds
2 Baths
1,650 Sq Ft
2003 Built

Sale Details

Date Sold: March 29, 2024

Last sale price $239,900 $145 Per Sq Ft

7 Days on Market

Highlights

  • In Ground Pool
  • Vaulted Ceiling
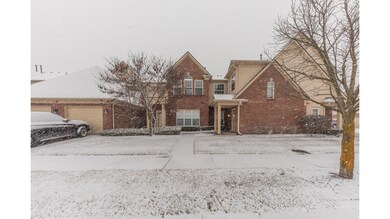
  • 1 Car Attached Garage
  • Clubhouse
  • Balcony
  • Garden Windows

About This Home

As of March 2024

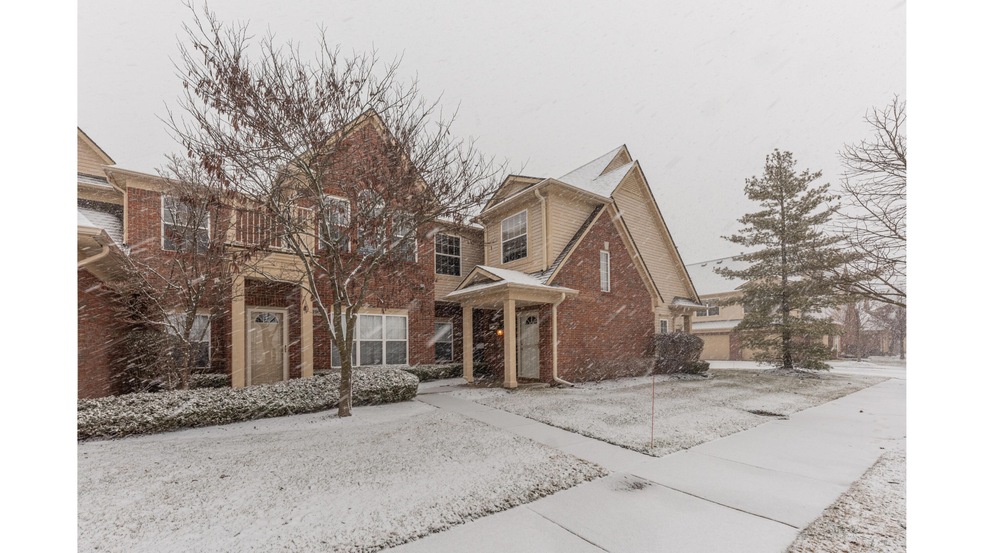
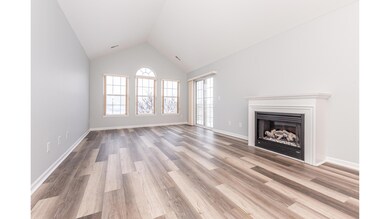
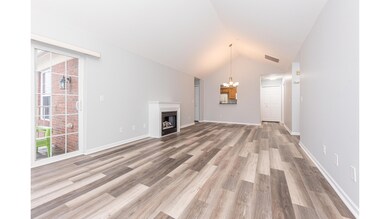
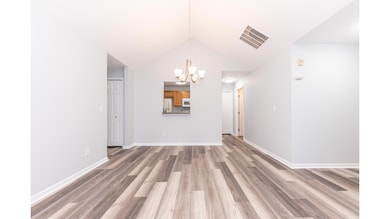
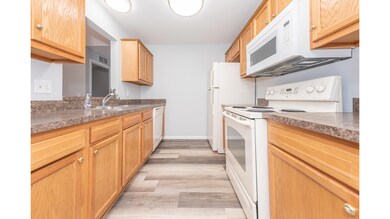
Welcome to Woodbridge Estates in Canton! This 2-bed, 2-bath 2nd-floor condo offers modern amenities, including new flooring, new light fixtures, new HVAC, and new water heater. Freshly painted through out. The inviting living room features a fireplace, vaulted ceiling, and a balcony for relaxation. Key Features: Spacious 2 Bedrooms
2 Full Baths
Large Master Bedroom with Private Bath and Walk-in Closet
Lots of Storage
Extra Storage Room,
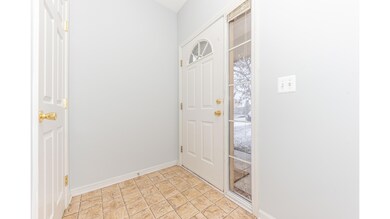
Closet by the garage entrance and by the front entrance
All Appliances Included
1-Car Attached Garage
Community Clubhouse and Pool Access

Last Agent to Sell the Property

Anu george

Remerica Hometown One License #6501361862 Listed on: 02/16/2024

Last Buyer's Agent

Charlie Cook

Household Real Estate, LLC. License #6501443228

Household Real Estate, LLC.

Property Details

Home Type

  • Condominium

Est. Annual Taxes

  • $4,321

Year Built

  • Built in 2003

HOA Fees

  • $335 Monthly HOA Fees

Parking

  • 1 Car Attached Garage
  • Garage Door Opener
  • Additional Parking

Home Design

  • Brick Exterior Construction
  • Slab Foundation
  • Asphalt Roof
  • Vinyl Siding

Interior Spaces

  • 1,650 Sq Ft Home
  • 2-Story Property
  • Vaulted Ceiling
  • Garden Windows
  • Family Room with Fireplace
  • Living Room
  • Dining Area
  • Laminate Flooring

Kitchen

  • Oven
  • Range
  • Microwave
  • Dishwasher

Bedrooms and Bathrooms

  • 2 Bedrooms
  • En-Suite Bathroom
  • 2 Full Bathrooms

Laundry

  • Laundry on main level
  • Dryer
  • Washer

Outdoor Features

  • In Ground Pool
  • Balcony

Location

  • Mineral Rights Excluded

Utilities

  • Forced Air Heating and Cooling System
  • Heating System Uses Natural Gas
  • Natural Gas Water Heater

Community Details

Overview

  • Association fees include water, trash, snow removal, sewer, lawn/yard care
  • Association Phone (248) 404-0393

Amenities

  • Clubhouse

Recreation

  • Community Pool

Pet Policy

  • Pets Allowed

Property Details

Home Type

Condominium

Est. Annual Taxes

$4,321

Year Built

Built in 2003

Lot Details

0 Sq Ft Lot

HOA Fees

$335 per month

Parking

1

Listing Details

  • Property Sub-Type: Condominium
  • Property Type: Residential
  • New Construction: No
  • ArchitecturalStyle: Other
  • Stories: 2
  • Year Built: 2003
  • Location Property Info:Property Sub-Type: Condominium
  • OfficeContract Info:List PriceSqFt2: 145.39
  • General Property Info:New Construction2: No
  • General Property Info:Lot Dimensions: no
  • General Property Info:Waterfront3: No
  • General Property Info:Basement: No
  • General Property Info:Total Fin SqFt All Levels: 1650.0
  • General Property Info:Main Level Primary: Yes
  • Tax Info:Annual Property Tax: 4321.0
  • Waterfront Options:Water Access YN: No
  • Heat Type:Forced Air: Yes
  • Air Conditioning:Central Air: Yes
  • Manufactured:Manufactured YN: No
  • Appliances Dryer: Yes
  • Appliances Refrigerators: Yes
  • Washers: Yes
  • Heat Source:Natural Gas3: Yes
  • General Property Info:Total Fireplaces: 1.0
  • Sewer:Public: Yes
  • Water:Public2: Yes
  • General Property Info:Fireplace: Yes
  • Substructure:Slab: Yes
  • Appliances Microwave: Yes
  • Water Heater:Natural Gas4: Yes
  • Mineral Rights:No: Yes
  • Roofing:Asphalt2: Yes
  • Additional Items:Ensuite: Yes
  • General Property Info:SqFt Above Grade: 1650.0
  • Additional Items:Vaulted Ceilings: Yes
  • Laundry Features Main Level: Yes
  • General Property Info Garage YN: Yes
  • Flooring:Laminate Floor: Yes
  • Special Features: None
  • Property Sub Type: Condos

Interior Features

  • Appliances: Dishwasher, Dryer, Microwave, Oven, Range, Refrigerator, Washer
  • Flooring: Laminate
  • Interior Amenities: Garage Door Opener
  • Fireplace Features: Family Room
  • Fireplace: Yes
  • Fireplaces: 1
  • Total Bedrooms: 2
  • Full Bathrooms: 2
  • Total Bathrooms: 2
  • Basement: Slab
  • LivingArea: 1650.0
  • Window Features: Garden Window
  • General Property Info:Stories2: 2.0
  • Appliances:Oven: Yes
  • Appliances Range: Yes
  • Appliances Dishwasher: Yes
  • Fireplace:Family: Yes
  • Kitchen Features:Garden Window: Yes
  • Laundry Features:In Unit: Yes

Exterior Features

  • Construction Materials: Brick, Vinyl Siding
  • Exterior Features: Balcony
  • List Price: 239900.0
  • Lot Features: Sidewalk
  • Pool Features: In Ground
  • Roof: Asphalt
  • Waterfront: No
  • Exterior Material:Vinyl Siding: Yes
  • Access Feat:Accessibility Features2: No
  • Exterior Material:Brick: Yes
  • Exterior Features:Balcony: Yes
  • Pool:In Ground: Yes

Garage/Parking

  • Attached Garage: Yes
  • Garage Spaces: 1.0
  • Garage: Yes
  • Parking Features: Additional Parking, Attached
  • Additional Items:Garage Door Opener: Yes
  • Parking Features Attached2: Yes
  • General Property Info:Garage Spaces: 1.0
  • Parking Features:Additional Parking: Yes

Utilities

  • Cooling: Central Air
  • Cooling: Yes
  • Heating: Forced Air
  • Heating: Yes
  • Laundry Features: In Unit, Main Level
  • Sewer: Public
  • Water Source: Public

Condo/Co-op/Association

  • Association Amenities: Clubhouse, Pets Allowed, Pool
  • Association Fee: 335.0
  • Association Fee Frequency: Monthly
  • Association Phone: 248-404-0393
  • Association: Yes

Association/Amenities

  • Association Info:Approx Assoc Fee2: 335.0
  • Association Info:Assoc Fee Payable: Monthly
  • Assoc Amenities:Pets Allowed2: Yes
  • Assoc Amenities:Club House: Yes
  • Assoc Amenities:Pool: Yes
  • Association Info:Association Phone: 2484040393

Fee Information

  • Association Fee Includes: Water, Trash, Snow Removal, Sewer, Lawn/Yard Care

Lot Info

  • Lot Dimensions: no

Tax Info

  • Tax Annual Amount: 4321.0
  • Tax Year: 2023
Create a Home Valuation Report for This Property
The Home Valuation Report is an in-depth analysis detailing your home's value as well as a comparison with similar homes in the area

Home Values in the Area

Source: Public Records

Average Home Value in this Area


Source: Public Records

Property History

We collect this data history from publicly available records. To have your information removed, we recommend requesting removal directly through your county’s website.

Date Event Price List to Sale Price per Sq Ft Prior Sale
03/29/2024 03/29/24 Sold $239,900 0.0% $145 / Sq Ft
02/23/2024 02/23/24 Pending -- -- --
02/16/2024 02/16/24 For Sale $239,900 0.0% $145 / Sq Ft
09/30/2018 09/30/18 Rented $1,400 0.0% --
09/21/2018 09/21/18 Under Contract -- -- --
09/11/2018 09/11/18 For Rent $1,400 0.0% --
08/22/2016 08/22/16 Rented $1,400 0.0% --
08/16/2016 08/16/16 Under Contract -- -- --
07/21/2016 07/21/16 For Rent $1,400 +7.7% --
08/20/2014 08/20/14 Rented $1,300 0.0% --
08/20/2014 08/20/14 Under Contract -- -- --
08/04/2014 08/04/14 For Rent $1,300 +8.3% --
10/28/2013 10/28/13 Rented $1,200 -11.1% --
10/21/2013 10/21/13 Under Contract -- -- --
09/19/2013 09/19/13 For Rent $1,350 0.0% --
09/18/2013 09/18/13 Sold $107,000 -20.7% $68 / Sq Ft View Prior Sale
09/09/2013 09/09/13 Pending -- -- --
04/03/2013 04/03/13 For Sale $134,900 -- $85 / Sq Ft
Source: MichRIC

Agents Affiliated with this Home

  • Section Image
  • Section Image
  • Section Image
  • Section Image
See All Agents

Map

Source: MichRIC

MLS Number: 24007799

MichRIC

APN: 71-126-02-0164-000

Your Personal Tour Guide

Ask me questions while you tour the home.