
JT Davis
EXP Realty LLC
(980) 447-5120
133 Total Sales
1 in Shannon Park
$400,000 Price



Estimated Value: $160,000 - $181,544
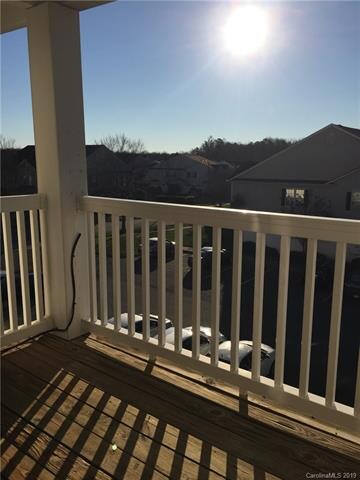
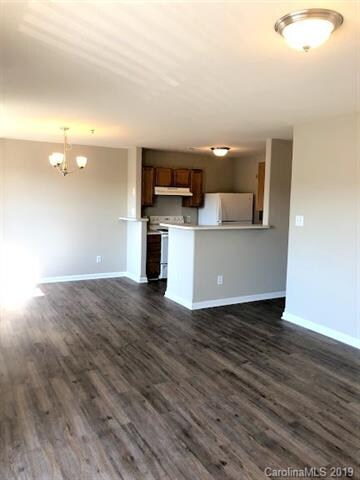
Beautiful light fulled top floor condo located in the sought after community of Citiside, located minutes from Noda, Plaza Midwood, and downtown. Walking distance from the light rail station and multiple bus stops. This condo is ready for immediate move in - it has been completely painted, all new LVP flooring and light fixtures throughout. The condo features two large bedrooms, one with a walk in closet and direct access to the bathroom. The living room is spacious and opens to both the dining area, and kitchen.
Last Agent to Sell the Property
Ivy and Trellis LLC License #265166 Listed on: 09/30/2019
Last Buyer's Agent
Krystal Daye
Fathom Realty NC LLC License #295286
We collect this data history from publicly available records. To have your information removed, we recommend requesting removal directly through your county’s website.
JT Davis
EXP Realty LLC
(980) 447-5120
133 Total Sales
1 in Shannon Park
$400,000 Price
Greg Martin
MartinGroup Properties Inc
(980) 600-2597
554 Total Sales
1 in Shannon Park
$310,000 Price
Nitin Aggarwal
Nitro Realty Group LLC
(980) 888-8393
70 Total Sales
1 in Shannon Park
$360,000 Price
Lloyd Hartman-Trimble
Carolina Homes Connection, LLC
(980) 308-0054
190 Total Sales
1 in Shannon Park
$275,000 Price
Christina Rainford
Coldwell Banker Realty
(866) 615-6402
56 Total Sales
3 in Shannon Park
$275K - $453K Price Range
Rachel Cost
Corcoran HM Properties
(980) 890-9810
115 Total Sales
1 in Shannon Park
$325,000 Price
We collect this data history from publicly available records. To have your information removed, we recommend requesting removal directly through your county’s website.
| Date | Buyer | Sale Price | Title Company |
|---|---|---|---|
| $95,000 | None Available | ||
| $40,000 | None Available | ||
| $69,000 | None Available | ||
| -- | -- | ||
| -- | -- | ||
| $79,503 | -- | ||
| $77,000 | -- |
We collect this data history from publicly available records. To have your information removed, we recommend requesting removal directly through your county’s website.
| Date | Status | Borrower | Loan Amount |
|---|---|---|---|
| Open | $84,420 | ||
| Closed | $9,590 | ||
| Previous Owner | $45,600 | ||
| Previous Owner | $75,000 |
We collect this data history from publicly available records. To have your information removed, we recommend requesting removal directly through your county’s website.
| Date | Event | Price | List to Sale | Price per Sq Ft |
|---|---|---|---|---|
| 01/13/2020 01/13/20 | Sold | $90,000 | -5.3% | $105 / Sq Ft |
| 11/22/2019 11/22/19 | Pending | -- | -- | -- |
| 11/15/2019 11/15/19 | For Sale | $95,000 | 0.0% | $111 / Sq Ft |
| 11/04/2019 11/04/19 | Pending | -- | -- | -- |
| 11/01/2019 11/01/19 | For Sale | $95,000 | 0.0% | $111 / Sq Ft |
| 10/23/2019 10/23/19 | Pending | -- | -- | -- |
| 10/23/2019 10/23/19 | For Sale | $95,000 | 0.0% | $111 / Sq Ft |
| 10/21/2019 10/21/19 | Pending | -- | -- | -- |
| 10/14/2019 10/14/19 | For Sale | $95,000 | 0.0% | $111 / Sq Ft |
| 10/08/2019 10/08/19 | Pending | -- | -- | -- |
| 09/30/2019 09/30/19 | For Sale | $95,000 | 0.0% | $111 / Sq Ft |
| 03/11/2016 03/11/16 | Rented | $825 | -5.7% | -- |
| 03/11/2016 03/11/16 | Under Contract | -- | -- | -- |
| 01/04/2016 01/04/16 | For Rent | $875 | -- | -- |
We collect this data history from publicly available records. To have your information removed, we recommend requesting removal directly through your county’s website.
| Year | Tax Paid | Tax Assessment Tax Assessment Total Assessment is a certain percentage of the fair market value that is determined by local assessors to be the total taxable value of land and additions on the property. | Land | Improvement |
|---|---|---|---|---|
| 2025 | $1,512 | $179,420 | $179,420 | |
| 2024 | $1,512 | $179,420 | $179,420 | |
| 2023 | $1,455 | $179,420 | $0 | $179,420 |
| 2022 | $903 | $80,600 | $0 | $80,600 |
| 2021 | $892 | $80,600 | $0 | $80,600 |
| 2020 | $836 | $75,500 | $0 | $75,500 |
| 2019 | $820 | $75,500 | $0 | $75,500 |
| 2018 | $786 | $54,300 | $15,000 | $39,300 |
| 2017 | $766 | $54,300 | $15,000 | $39,300 |
| 2016 | $756 | $54,300 | $15,000 | $39,300 |
| 2015 | $745 | $54,300 | $15,000 | $39,300 |
| 2014 | $736 | $54,300 | $15,000 | $39,300 |
Seller's Agent in 2020
Kimberly Christenbury
Ivy and Trellis LLC
(704) 763-9117
57 Total Sales
K
Buyer's Agent in 2020
Krystal Daye
Fathom Realty NC LLC
Source: Canopy MLS
MLS Number: CAR3555035
APN: 099-024-61
Disclaimer: Certain information contained herein is derived from information provided by parties other than Homes.com. All information provided is deemed reliable, but is not guaranteed to be accurate and should be independently verified.
All data is obtained from various sources and may not have been verified by broker or MLS GRID. Supplied Open House Information is subject to change without notice. All information should be independently reviewed and verified for accuracy. Properties may or may not be listed by the office/agent presenting the information. Some IDX listings have been excluded from this website.
Based on information submitted to the MLS GRID
Listings courtesy of Canopy MLS as distributed by MLS GRID
Ask me questions while you tour the home.