
Heidi Majidi
RE/MAX Fine Properties
(623) 253-8955
113 Total Sales
1 in The Groves
$665,000 Price

Estimated Value: $2,548,617
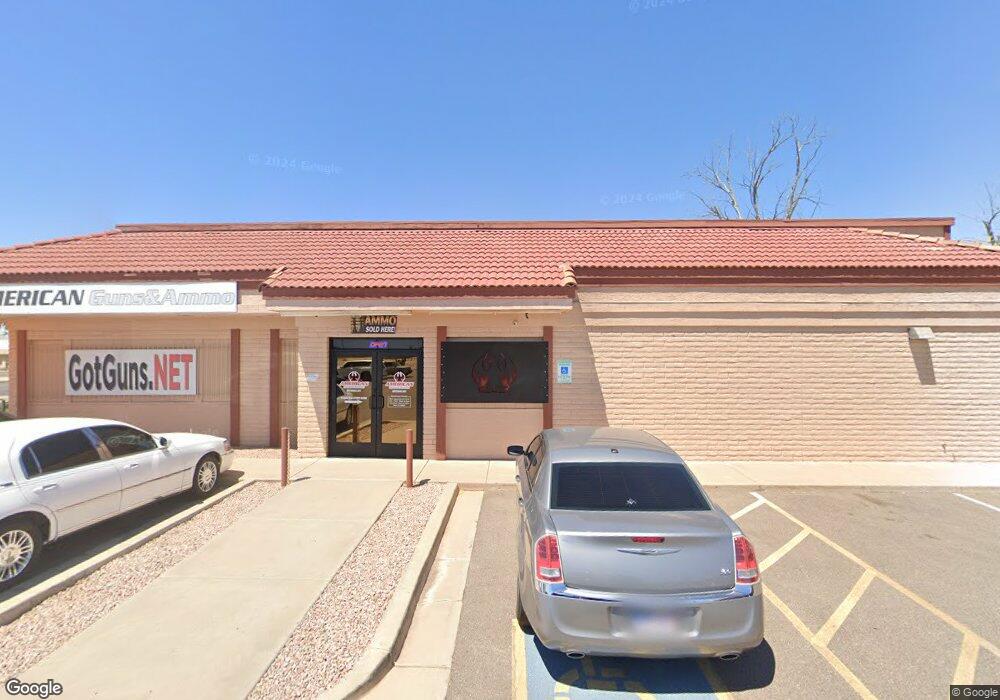
This home is located at 3958 E Main St, Mesa, AZ 85205 since 03 December 2025 and is currently priced at $2,548,617, approximately $76 per square foot. This property was built in 1977. 3958 E Main St is a home located in Maricopa County.
Last Agent to Sell the Property
Rise 24 Real Estate LLC License #SA658898000 Listed on: 12/03/2025
Last Buyer's Agent
Malinda Lewis
Perk Prop Real Estate LLC License #SA658898000
Heidi Majidi
RE/MAX Fine Properties
(623) 253-8955
113 Total Sales
1 in The Groves
$665,000 Price
Bethanie Madewell
eXp Realty
(623) 323-3196
132 Total Sales
1 in The Groves
$220,000 Price
Michelle Lohman
Realty ONE Group
(623) 263-2758
95 Total Sales
1 in The Groves
$650,000 Price
Katie Taylor
Keller Williams Realty Sonoran Living
(844) 725-3549
169 Total Sales
1 in The Groves
$36,000 Price
Kelly Courvisier
HomeSmart
(888) 606-5921
67 Total Sales
2 in The Groves
$135K - $1.3M Price Range
Megan Haynes
Realty ONE Group
(623) 300-2257
38 Total Sales
1 in The Groves
$460,000 Price
We collect this data history from publicly available records. To have your information removed, we recommend requesting removal directly through your county’s website.
| Date | Event | Price | List to Sale | Price per Sq Ft |
|---|---|---|---|---|
| 01/02/2026 01/02/26 | Sold | $2,550,000 | -12.1% | $76 / Sq Ft |
| 12/11/2025 12/11/25 | Pending | -- | -- | -- |
| 12/03/2025 12/03/25 | For Sale | $2,900,000 | -- | $87 / Sq Ft |
M
Seller's Agent in 2026
Malinda Lewis
Rise 24 Real Estate LLC
(602) 818-4710
1 in this area
12 Total Sales
Source: Arizona Regional Multiple Listing Service (ARMLS)
MLS Number: 6953629
APN: 140-72-009D
Disclaimer: Certain information contained herein is derived from information provided by parties other than Homes.com. All information provided is deemed reliable, but is not guaranteed to be accurate and should be independently verified.
All information should be verified by the recipient and none is guaranteed as accurate by ARMLS
Listing Information presented by local MLS brokerage: Ten-X, local REALTOR®- Arlene Richardson - (888)-952-6393
Ask me questions while you tour the home.