
Patrice Alexander
National Realty Centers, Inc
(947) 216-2514
85 Total Sales
1 in Pittsfield
$235,000 Price
Estimated Value: $403,000 - $424,860
Ann Arbor Schools! Fully Renovated Top to Bottom!
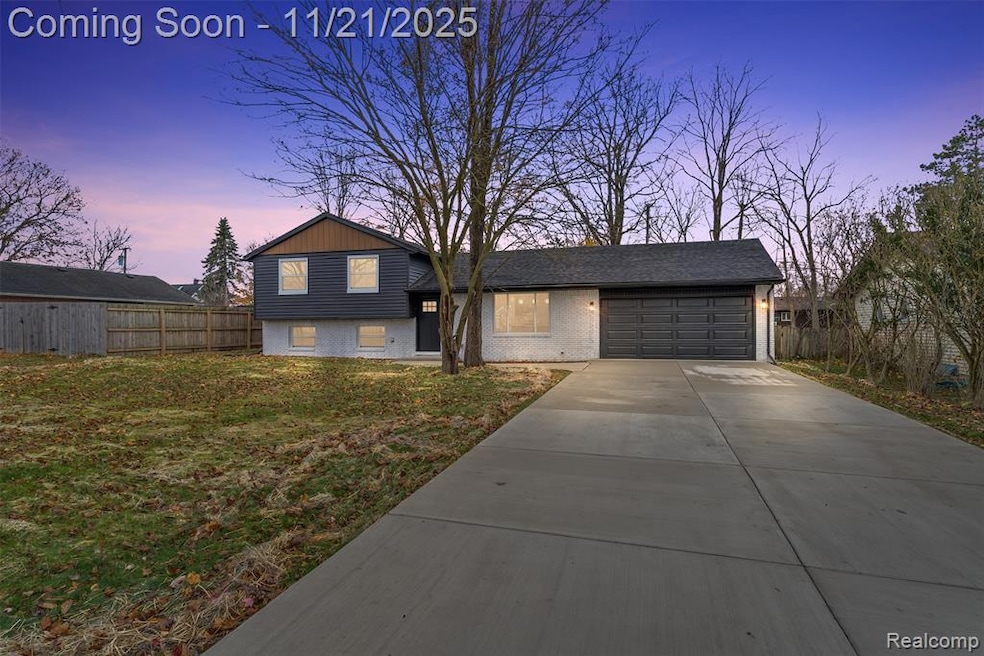
Welcome to 3958 Golfside, a stunning 4-bedroom, 2-bath home offering 1,720 sq. ft. of modern living space in the highly desirable Ann Arbor school district, with lower Pittsfield Township Taxes. This home has been taken down to the studs and completely rebuilt, giving you peace of mind with brand-new systems, finishes, and fixtures throughout.
Step inside to find a bright, open layout with stylish updates from floor to ceiling. The kitchen is a showpiece with all-new cabinetry, countertops, and appliances, flowing seamlessly into the dining and living areas. Both bathrooms are beautifully finished with modern tile and fixtures. Spacious bedrooms provide flexibility for family, guests, or office space.
Everything in this home is new including mechanicals, roof, siding, windows, electrical, and plumbing. A full set of appliances, including washer and dryer, is included for your convenience.
Move in ready and worry-free, this home combines thoughtful design with unbeatable location and schools. A quick 6 minute drive to EMU or WCC, and 15 minutes to U of M!
Schedule your showing today, move in before Christmas!
BATVAI, Agent Owned.
Last Agent to Sell the Property
Real Estate For A CAUSE License #6501454547 Listed on: 11/17/2025
Patrice Alexander
National Realty Centers, Inc
(947) 216-2514
85 Total Sales
1 in Pittsfield
$235,000 Price
Glenn Silvenis
RE/MAX Crossroads III
(734) 415-9659
208 Total Sales
1 in Pittsfield
$519,000 Price
Elizabeth Schmieder
Coldwell Banker Professionals-Northville
(947) 217-6113
82 Total Sales
1 in Pittsfield
$414,990 Price
Caroline Chen
Crown Properties International
(947) 221-4285
80 Total Sales
4 in Pittsfield
$449K - $600K Price Range
Danielle Stepp
Foundation Realty, LLC-Tecumseh
(517) 684-2757
275 Total Sales
1 in Pittsfield
$275,000 Price
Kathy Zmijewski
Howard Hanna Real Estate Services-Adrian
(517) 236-7837
53 Total Sales
1 in Pittsfield
$225,000 Price
We collect this data history from publicly available records. To have your information removed, we recommend requesting removal directly through your county’s website.
| Date | Event | Price | List to Sale | Price per Sq Ft |
|---|---|---|---|---|
| 01/20/2026 01/20/26 | Sold | $401,000 | +0.3% | $232 / Sq Ft |
| 12/19/2025 12/19/25 | Pending | -- | -- | -- |
| 12/01/2025 12/01/25 | Price Changed | $399,900 | -2.4% | $231 / Sq Ft |
| 11/21/2025 11/21/25 | For Sale | $409,900 | -- | $237 / Sq Ft |
KL
Seller's Agent in 2026
Kyle LeVeque
Real Estate For A CAUSE
(248) 212-9562
14 Total Sales
VS
Buyer's Agent in 2026
Violet Sufaj
Thrive Realty Company
13 Total Sales
Source: Realcomp
MLS Number: 20251054814
APN: 12-12-484-016
Disclaimer: Certain information contained herein is derived from information provided by parties other than Homes.com. All information provided is deemed reliable, but is not guaranteed to be accurate and should be independently verified.
IDX provided courtesy of Realcomp II Ltd. via Ten-X and MLS
Copyright 2026 Realcomp II Ltd. Shareholders
IDX information is provided exclusively for consumers' personal, noncommercial use and may not be used for any purpose other than to identify prospective properties consumers may be interested in purchasing. The accuracy of all information, regardless of source, is not guaranteed or warranted. All information should be independently verified.
Listing Information presented by local MLS brokerage: Ten-X, local REALTOR®- Arlene Richardson - (888)-952-6393
Ask me questions while you tour the home.