
LINDA MUELLER
BETHANY AREA REALTY LLC
(302) 515-7703
45 Total Sales
4 in Bethany Beach
$436K - $1.1M Price Range
Estimated Value: $1,109,858
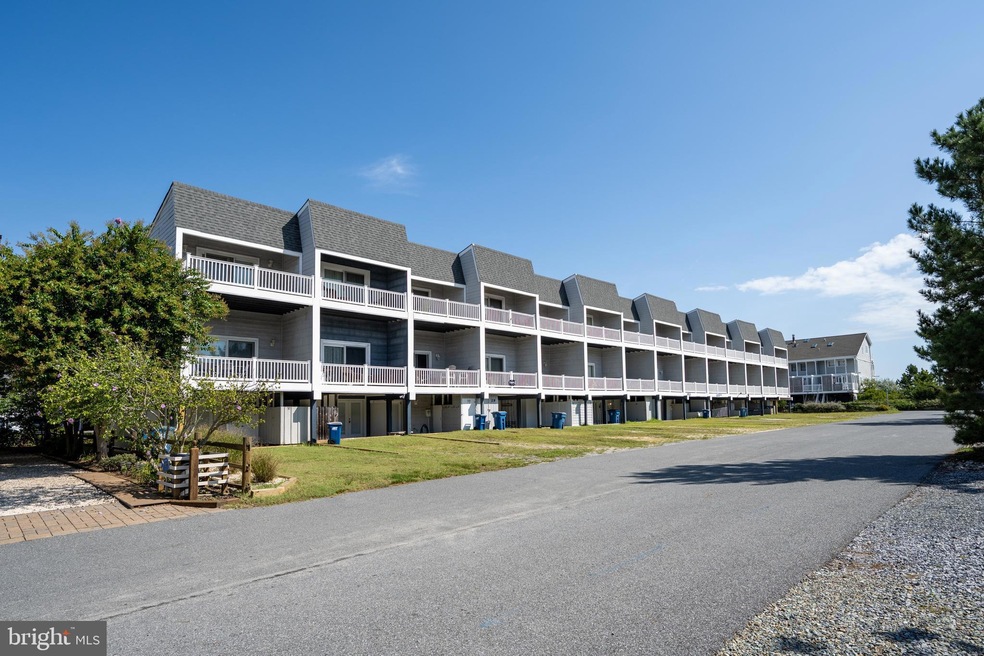
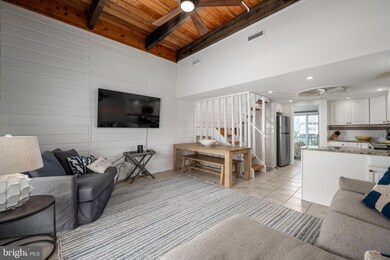
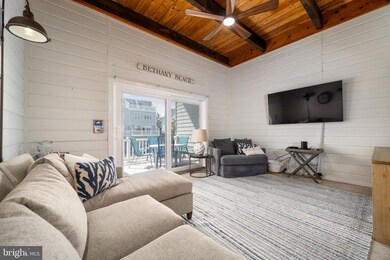
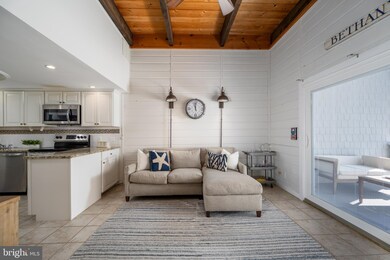
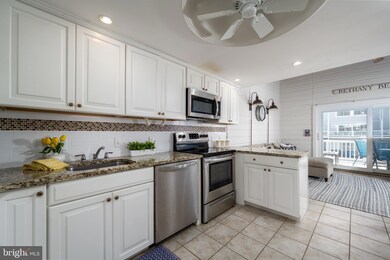
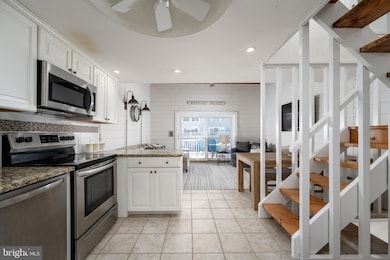
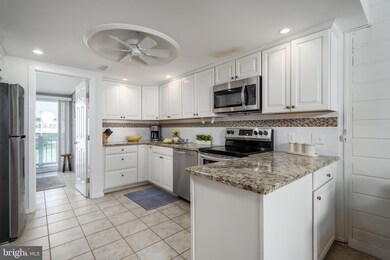
Discover your Dream Townhome at Tower Shores!
Are you ready to embrace coastal living? This spacious townhome, nestled within walking distance of the pristine private beach of Tower Shores in North Bethany, is the perfect getaway for those seeking sun, sand and serenity.
This townhome had many upgrades over the years, ensuring that you enjoy modern conveniences while soaking in the charm of coastal Delaware.
Many outdoor decks for you to host friends and relax after a day at Tower Shore's private beach. The HOA of Watergate includes a playground and tennis courts for your enjoyment.
Last Agent to Sell the Property
(443) 292-6767 mary.rice@evrealestate.com Engel & Völkers Ocean City License #RS-0036409 Listed on: 11/20/2024
We collect this data history from publicly available records. To have your information removed, we recommend requesting removal directly through your county’s website.
LINDA MUELLER
BETHANY AREA REALTY LLC
(302) 515-7703
45 Total Sales
4 in Bethany Beach
$436K - $1.1M Price Range
Kim Hitchens
Dave McCarthy & Associates, Inc.
(302) 664-7522
76 Total Sales
1 in Bethany Beach
$580,000 Price
DEBBIE REED
RE/MAX Realty Group Rehoboth
(302) 303-8919
722 Total Sales
12 in Bethany Beach
$335K - $1.6M Price Range
Judy Rhodes
Century 21 Home Team Realty
(302) 259-7136
37 Total Sales
1 in Bethany Beach
$1,195,000 Price
Joseph Maggio
Dave McCarthy & Associates, Inc.
(302) 253-7949
87 Total Sales
2 in Bethany Beach
$1.2M - $2.4M Price Range
Joseph Loughran
Long & Foster Real Estate, Inc.
(240) 839-6012
77 Total Sales
7 in Bethany Beach
$425K - $865K Price Range
We collect this data history from publicly available records. To have your information removed, we recommend requesting removal directly through your county’s website.
| Date | Buyer | Sale Price | Title Company |
|---|---|---|---|
| $1,050,000 | None Listed On Document | ||
| Kelly James Patrick | $1,050,000 | None Listed On Document | |
| Rather David C | $875,000 | None Listed On Document | |
| Collins Mary Bernadette | $560,000 | None Available | |
| Goodridge Donald A | -- | -- |
We collect this data history from publicly available records. To have your information removed, we recommend requesting removal directly through your county’s website.
| Date | Status | Borrower | Loan Amount |
|---|---|---|---|
| Previous Owner | $656,250 | ||
| Previous Owner | Collins Mary B | $314,300 | |
| Previous Owner | Collins Mary Bernadette | $420,000 |
We collect this data history from publicly available records. To have your information removed, we recommend requesting removal directly through your county’s website.
| Date | Event | Price | List to Sale | Price per Sq Ft | Prior Sale |
|---|---|---|---|---|---|
| 02/07/2025 02/07/25 | Sold | $1,000,050 | +0.5% | $645 / Sq Ft | |
| 11/20/2024 11/20/24 | For Sale | $995,000 | +13.7% | $642 / Sq Ft | |
| 07/07/2023 07/07/23 | Sold | $875,000 | -2.2% | $565 / Sq Ft | View Prior Sale |
| 05/03/2023 05/03/23 | For Sale | $895,000 | +59.8% | $577 / Sq Ft | |
| 12/29/2016 12/29/16 | Sold | $560,000 | -10.4% | $361 / Sq Ft | View Prior Sale |
| 10/06/2016 10/06/16 | Pending | -- | -- | -- | |
| 08/23/2016 08/23/16 | For Sale | $625,000 | -- | $403 / Sq Ft |
We collect this data history from publicly available records. To have your information removed, we recommend requesting removal directly through your county’s website.
| Year | Tax Paid | Tax Assessment Tax Assessment Total Assessment is a certain percentage of the fair market value that is determined by local assessors to be the total taxable value of land and additions on the property. | Land | Improvement |
|---|---|---|---|---|
| 2026 | $2,067 | $14,650 | $2,800 | $11,850 |
| 2025 | $2,074 | $14,650 | $2,800 | $11,850 |
| 2024 | $606 | $14,650 | $2,800 | $11,850 |
| 2023 | $605 | $14,650 | $2,800 | $11,850 |
| 2022 | $595 | $14,650 | $2,800 | $11,850 |
| 2021 | $577 | $14,650 | $2,800 | $11,850 |
| 2020 | $551 | $14,650 | $2,800 | $11,850 |
| 2019 | $549 | $14,650 | $2,800 | $11,850 |
| 2018 | $554 | $14,650 | $0 | $0 |
| 2017 | $559 | $14,650 | $0 | $0 |
| 2016 | $315 | $14,650 | $0 | $0 |
| 2015 | $310 | $14,650 | $0 | $0 |
| 2014 | $302 | $14,650 | $0 | $0 |
Seller's Agent in 2025
Mary Rice
Engel & Völkers Ocean City
(410) 726-4984
118 Total Sales
Buyer's Agent in 2025
Robert Taylor
Keller Williams Realty
(301) 873-5566
35 Total Sales
Seller's Agent in 2023
Leslie Kopp
Long & Foster
(302) 542-3917
610 Total Sales
Seller Co-Listing Agent in 2023
WAYNE LYONS
Long & Foster
(302) 858-7347
89 Total Sales
NG
Seller's Agent in 2016
NANCY GOODRIDGE
Long & Foster
Source: Bright MLS
MLS Number: DESU2074554
APN: 134-05.00-66.00
Disclaimer: Certain information contained herein is derived from information provided by parties other than Homes.com. All information provided is deemed reliable, but is not guaranteed to be accurate and should be independently verified.
The data relating to real estate for sale on this website appears in part through the BRIGHT Internet Data Exchange program, a voluntary cooperative exchange of property listing data between licensed real estate brokerage firms, and is provided by BRIGHT through a licensing agreement.
Listing information is from various brokers who participate in the Bright MLS IDX program and not all listings may be visible on the site.
The property information being provided on or through the website is for the personal, non-commercial use of consumers and such information may not be used for any purpose other than to identify prospective properties consumers may be interested in purchasing.
Some properties which appear for sale on the website may no longer be available because they are for instance, under contract, sold or are no longer being offered for sale.
Property information displayed is deemed reliable but is not guaranteed.
Copyright 2026 Bright MLS, Inc.
Ask me questions while you tour the home.