
Bridget Sine
Johnston and Rhodes Real Estate
(540) 924-3055
104 Total Sales
4 in Strasburg
$146K - $375K Price Range

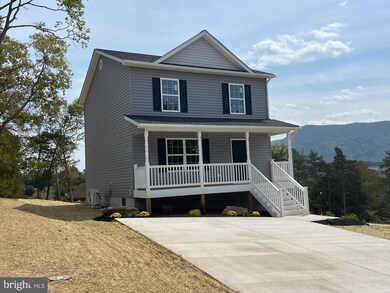
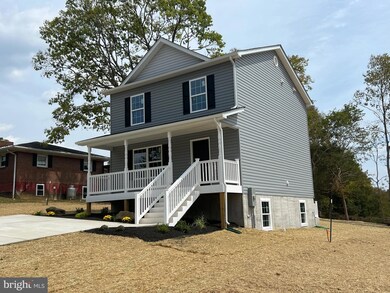
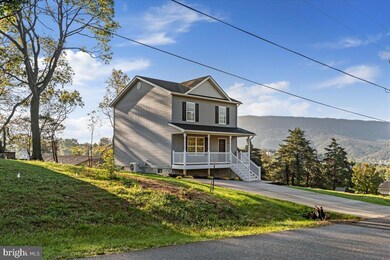
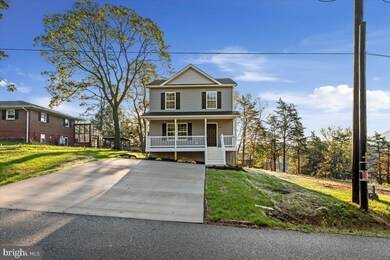
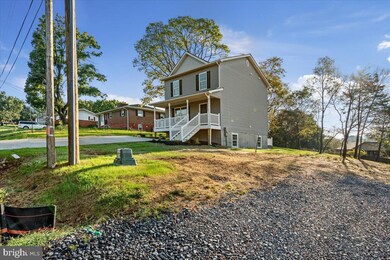
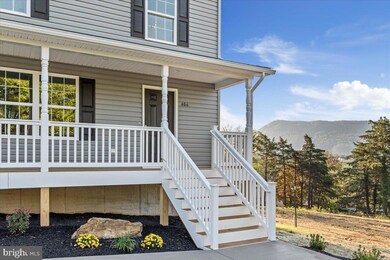
Framing begins March 18th . Brand-New Two-Story! You will love the Mountain View from the front porch! 3 Bedrooms, 2 1/2 baths. Primary bedroom with private bath and two closets. Enormous living room. Kitchen includes Stainless Steel Range, Refrigerator, Dishwasher and Built In Microwave. Upgraded Cabinetry with Smooth Close Drawers and Door. Lots of Luxury Vinyl Plank Flooring. Concrete Driveway. Full unfinished basement. Covered front porch. Ready in May/June! Also available at $374,900 with a finished Family Room and Office in Basement. Hurry still time to pick your colors for cabinets, countertops, flooring, paint and siding. Please note: Photos are similar.
Last Agent to Sell the Property
(540) 686-7362 brettsowder@remax.net RE/MAX Roots Listed on: 10/03/2023
Last Buyer's Agent
(540) 465-3771 sager@sagerrealestate.com Sager Real Estate License #0225063448
Bridget Sine
Johnston and Rhodes Real Estate
(540) 924-3055
104 Total Sales
4 in Strasburg
$146K - $375K Price Range
Robert Adams
Weichert Realtors - Blue Ribbon
(540) 502-3873
62 Total Sales
1 in Strasburg
$222,000 Price
Mahdi Salarfar
RE/MAX Gateway, LLC
(571) 410-3574
55 Total Sales
1 in Strasburg
$550,000 Price
Christine Lambdin
CENTURY 21 New Millennium
(540) 340-5772
52 Total Sales
1 in Strasburg
$140,000 Price
Jennifer Cook
KW United
(571) 497-4211
84 Total Sales
1 in Strasburg
$450,000 Price
Anna Fox
NextHome Realty Select
(540) 502-4756
129 Total Sales
4 in Strasburg
$220K - $386K Price Range
We collect this data history from publicly available records. To have your information removed, we recommend requesting removal directly through your county’s website.
| Date | Event | Price | List to Sale | Price per Sq Ft |
|---|---|---|---|---|
| 07/19/2024 07/19/24 | Sold | $350,000 | 0.0% | $243 / Sq Ft |
| 10/03/2023 10/03/23 | For Sale | $350,000 | -- | $243 / Sq Ft |
Seller's Agent in 2024
Brett Sowder
RE/MAX
(540) 327-3412
182 Total Sales
Seller Co-Listing Agent in 2024
Jarrett Sowder
RE/MAX
(540) 686-7362
145 Total Sales
Buyer's Agent in 2024
Melissa Crider
Sager Real Estate
(540) 335-1387
190 Total Sales
Source: Bright MLS
MLS Number: VASH2006996
Disclaimer: Certain information contained herein is derived from information provided by parties other than Homes.com. All information provided is deemed reliable, but is not guaranteed to be accurate and should be independently verified.
The data relating to real estate for sale on this website appears in part through the BRIGHT Internet Data Exchange program, a voluntary cooperative exchange of property listing data between licensed real estate brokerage firms, and is provided by BRIGHT through a licensing agreement.
Listing information is from various brokers who participate in the Bright MLS IDX program and not all listings may be visible on the site.
The property information being provided on or through the website is for the personal, non-commercial use of consumers and such information may not be used for any purpose other than to identify prospective properties consumers may be interested in purchasing.
Some properties which appear for sale on the website may no longer be available because they are for instance, under contract, sold or are no longer being offered for sale.
Property information displayed is deemed reliable but is not guaranteed.
Copyright 2026 Bright MLS, Inc.
Ask me questions while you tour the home.