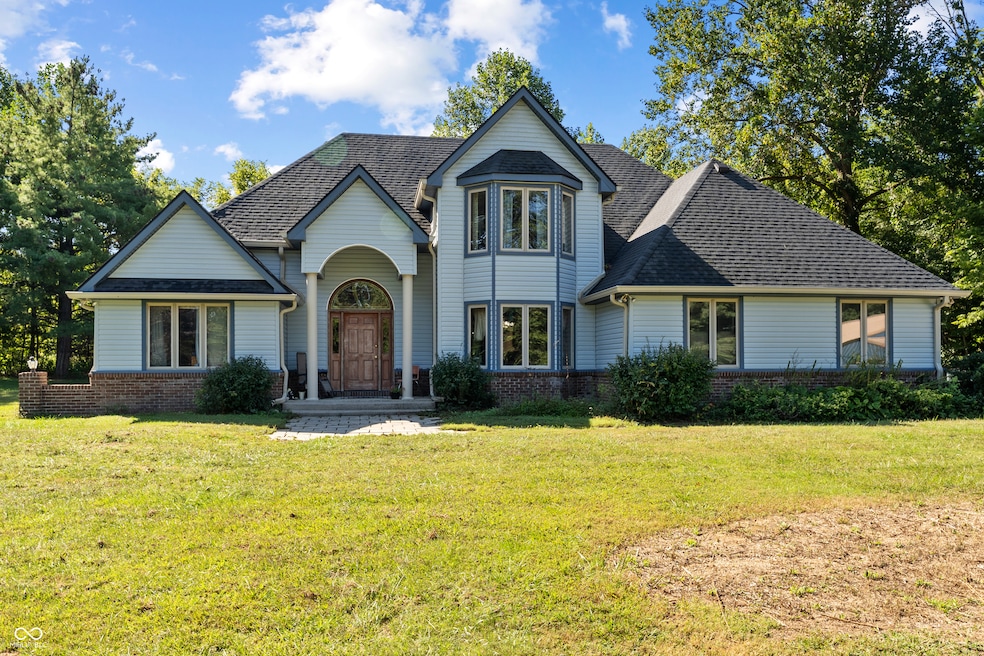
NOT LISTED FOR SALE

396 E County Road 825 N Bainbridge, IN 46105

Estimated Value: $415,000 - $499,414

4 Beds
2.5 Baths
2,939 Sq Ft
$150/Sq Ft Est. Value

Sale Details

Date Sold: November 17, 2025

Last sale price $419,125 $143 Per Sq Ft

Est. 5% increase in value since last sale

Current estimated payment $2,729 / mo

10 Days on Market

Highlights

  • 11.85 Acre Lot
  • Cathedral Ceiling
  • Separate Formal Living Room
  • Traditional Architecture
  • Pole Barn
  • Covered Patio or Porch

About This Home

As of November 2025

Come see this paradise on almost 12 acres and make it YOURS! This home offers it all from ample space, primary on main, open floor plan, tall ceilings, etc all the best features to personalize this property for you! The potential in this property is endless with the land and space! This unicorn is waiting for you! The roof and siding are new! The property offers so much space, woods and countless wildlife. The home is sold as-is

Last Agent to Sell the Property

Valerie Bunch

Match House Realty Group LLC License #RB17000059 Listed on: 09/11/2025

Last Buyer's Agent

Dana Fafard

Values Driven Realty, Inc.

Create a Home Valuation Report for This Property
The Home Valuation Report is an in-depth analysis detailing your home's value as well as a comparison with similar homes in the area

Home Details

Home Type

  • Single Family

Est. Annual Taxes

  • $3,928

Year Built

  • Built in 1994

Lot Details

  • 11.85 Acre Lot

Parking

  • 2 Car Attached Garage

Home Design

  • Traditional Architecture
  • Brick Exterior Construction
  • Block Foundation
  • Wood Siding

Interior Spaces

  • 2-Story Property
  • Woodwork
  • Cathedral Ceiling
  • Wood Burning Fireplace
  • Entrance Foyer
  • Separate Formal Living Room

Kitchen

  • Eat-In Kitchen
  • Down Draft Cooktop
  • Microwave
  • Dishwasher
  • Disposal

Bedrooms and Bathrooms

  • 4 Bedrooms
  • Walk-In Closet

Laundry

  • Dryer
  • Washer

Outdoor Features

  • Covered Patio or Porch
  • Pole Barn

Schools

  • Bainbridge Elementary School
  • North Putnam Middle School
  • North Putnam Sr High School

Utilities

  • Forced Air Heating and Cooling System
  • Heating System Uses Propane
  • Private Water Source
  • Gas Water Heater
  • Water Softener is Owned
  • High Speed Internet

Community Details

  • Property has a Home Owners Association
  • Rolling Valley Estates Subdivision

Listing and Financial Details

  • Tax Lot 11
  • Assessor Parcel Number 670234300017001005
  • Seller Concessions Not Offered

Home Details

Home Type

Single Family

Est. Annual Taxes

$3,928

Year Built

Built in 1994

Lot Details

11.85 Acres

Parking

2

Listing Details

  • Property Sub Type: Single Family Residence
  • Architectural Style: Traditional
  • Property Type: Residential
  • New Construction: No
  • Tax Year: 2024
  • Year Built: 1994
  • Building Area Total: 2939
  • Garage Y N: Yes
  • Lot Size Acres: 11.85
  • Subdivision Name: Rolling Valley Estates
  • Transaction Type: Sale
  • Accessibility Features YN: No
  • Special Features: None

Interior Features

  • Basement: No
  • Appliances: Dishwasher, Down Draft, Dryer, Disposal, Gas Water Heater, Microwave, Refrigerator, Washer, Water Softener Owned
  • Levels: Two
  • Full Bathrooms: 2
  • Half Bathrooms: 1
  • Total Bathrooms: 3
  • Total Bedrooms: 4
  • Fireplace Features: Wood Burning
  • Fireplaces: 1
  • Interior Amenities: Cathedral Ceiling(s), Entrance Foyer, Hi-Speed Internet Availbl, Eat-in Kitchen, Pantry, Walk-In Closet(s), Wood Work Stained
  • Living Area: 2939
  • Areas Interior: Living Room Formal
  • Eating Area: Breakfast Room,Formal Dining Room
  • Basement Full Bathrooms: 0
  • Main Level Full Bathrooms: 1
  • Main Level Sq Ft: 1904
  • Basement Half Bathrooms: 0
  • Main Half Bathrooms: 0
  • Upper Level Sq Ft: 1035

Exterior Features

  • Construction Materials: Brick, Wood Siding
  • Exterior Features: Barn Pole
  • Foundation Details: Block
  • Patio And Porch Features: Covered

Garage/Parking

  • Garage Spaces: 2
  • Parking Features: Attached, Gravel

Utilities

  • Utilities: Cable Connected
  • Cooling: Central Air
  • Heating: Forced Air, Propane
  • Water Source: Private
  • Solid Waste: No

Condo/Co-op/Association

  • Association Fee: 5
  • Association Fee Frequency: Annually
  • Association YN: Yes

Schools

  • Middle Or Junior School: North Putnam Middle School

Lot Info

  • Property Attached Yn: No
  • Horse Amenities: None
  • Lot Size Sq Ft: 516317
  • Parcel Number: 670234300017001005
  • Acres: 10-20 Acres

Tax Info

  • Tax Annual Amount: 3928
  • Tax Lot: 11
  • Semi Annual Property Tax Amt: 1964
  • Tax Exemption: Historic Tax Credit,Homestead Tax Exemption

MLS Schools

  • Elementary School: Bainbridge Elementary School
  • High School: North Putnam Sr High School

Ownership History

We collect this data history from publicly available records. To have your information removed, we recommend requesting removal directly through your county’s website.

Date Name Owned For Owner Type

Purchase Details

Listed on
Sep 11, 2025
Closed on
Nov 17, 2025
Sold by
Bought by
Seller's Agent
Valerie Bunch
Match House Realty Group LLC
Buyer's Agent
Dana Fafard
Values Driven Realty, Inc.
List Price
$500,000
Sold Price
$419,125
Premium/Discount to List
-$80,875
-16.18%
Views
54
Current Estimated Value
$441,604

Home Financials for this Owner

Home Financials are based on the most recent Mortgage that was taken out on this home.
Estimated Appreciation
$22,479
Avg. Annual Appreciation
7.64%
Original Mortgage
$289,000
Outstanding Balance
$287,047
Interest Rate
6.24%
Mortgage Type
New Conventional
Estimated Equity
$154,557

Purchase Details

Closed on
Dec 12, 2007
Sold by
Bought by

Home Financials for this Owner

Home Financials are based on the most recent Mortgage that was taken out on this home.
Original Mortgage
$150,000
Interest Rate
6.31%
Mortgage Type
New Conventional

Purchase Details

Closed on
Jul 5, 2005
Sold by
Bought by
Source: Public Records

Purchase History

We collect this data history from publicly available records. To have your information removed, we recommend requesting removal directly through your county’s website.

Date Buyer Sale Price Title Company
-- First American Title
-- None Available
-- None Available
Source: Public Records

Mortgage History

We collect this data history from publicly available records. To have your information removed, we recommend requesting removal directly through your county’s website.

Date Status Borrower Loan Amount
Open $289,000
Previous Owner $150,000
Previous Owner $30,000
Source: Public Records

Property History

We collect this data history from publicly available records. To have your information removed, we recommend requesting removal directly through your county’s website.

Date Event Price List to Sale Price per Sq Ft
11/17/2025 11/17/25 Sold $419,125 -16.2% $143 / Sq Ft
09/21/2025 09/21/25 Pending -- -- --
09/11/2025 09/11/25 For Sale $500,000 -- $170 / Sq Ft
Source: MIBOR Broker Listing Cooperative®

Tax History

We collect this data history from publicly available records. To have your information removed, we recommend requesting removal directly through your county’s website.

Year Tax Paid Tax Assessment Tax Assessment Total Assessment is a certain percentage of the fair market value that is determined by local assessors to be the total taxable value of land and additions on the property. Land Improvement
2025 $4,614 $274,400 $23,600 $250,800
2024 $3,928 $231,400 $24,000 $207,400
2023 $3,613 $206,000 $23,100 $182,900
2022 $3,598 $205,100 $22,200 $182,900
2021 $3,090 $187,900 $21,700 $166,200
2020 $3,112 $188,400 $22,200 $166,200
2019 $2,991 $195,100 $23,000 $172,100
2018 $2,381 $196,200 $23,100 $173,100
2017 $2,293 $190,900 $23,800 $167,100
2016 $2,158 $194,000 $24,100 $169,900
2014 $2,328 $205,500 $31,100 $174,400
2013 $2,328 $203,800 $29,400 $174,400
Source: Public Records

Agents Affiliated with this Home

  • Section Image
  • Section Image
See All Agents

Map

Source: MIBOR Broker Listing Cooperative®

MLS Number: 22062194

MIBOR Broker Listing Cooperative®

APN: 67-02-34-300-017.001-005

Your Personal Tour Guide

Ask me questions while you tour the home.