K
Seller's Agent in 2025
Karen Carter
DHI Realty of Alabama, LLC
(303) 250-8942
12 in this area
36 Total Sales
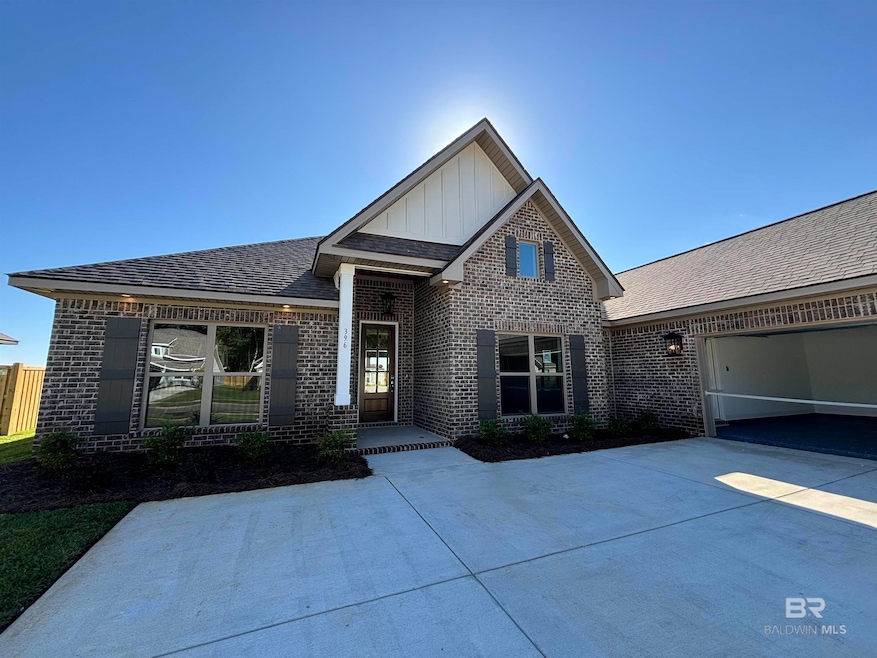
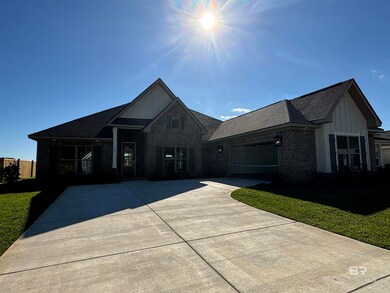
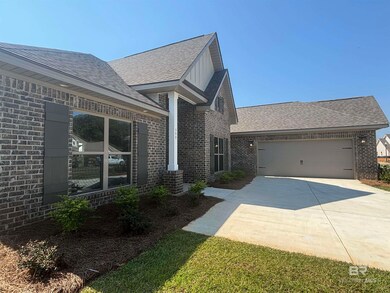
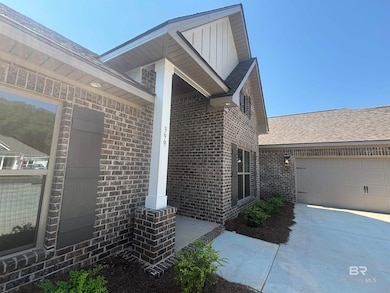
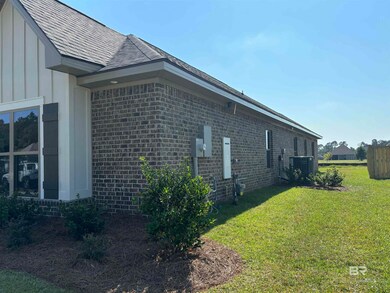
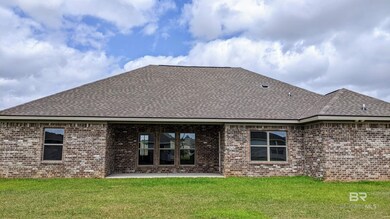
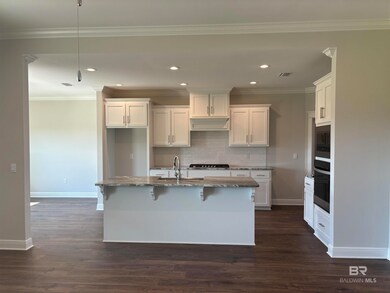
Welcome to 396 Garrison Blvd. Fairhope, Alabama 36532. This move-in ready home boasts the gorgeous Birch floorplan in the established and highly sought-after community of Old Battles Village. This spacious 4-bedroom home is 2,430 square feet and includes 4 bedrooms, 3 bathrooms and a 2-car garage. This brand-new home offers amazing features with a beautiful trim package, upgraded eased-edge natural stone kitchen and bath countertops, garden tub with tile front and tile curb less-entry shower in the primary bathroom, and Revwood flooring, and tile in all full bathrooms. As you enter this home, you will be greeted by the large family room with large windows and a great view to the backyard from the covered porch. To the other side there is a separate bedroom area with 2 rooms connected by a hall and jack and jill bathroom. This is a wonderful set up for privacy and functionality. To the other side is the dining room which then leads conveniently to the kitchen and large breakfast nook. This side of the home also includes the primary bedroom with gorgeous ensuite bath with dual vanity, separate shower and soaking tub as well as two closets. The fourth bedroom is also nearby and includes a full bath with linen closet and is located near the laundry room. This home includes a one-year builder warranty and a 10-year structural warranty. This home is a ''Smart Home,'' a standard package that includes a Kwikset lock, Sky Bell, and digital thermostat, all of which are integrated with the IQ touch panel and an Echo Dot device. This home is being built to Gold FORTIFIED HomeTM certification. See sales representative for details. Don’t wait, schedule your tour and find your new home in the established Fairhope community of Old Battles Village today! Pictures of similar home may be included and may not represent actual colors and options in subject property. Buyer to verify all information during due diligence.
Last Agent to Sell the Property
DHI Realty of Alabama, LLC License #164474-1 Listed on: 06/26/2024
We collect this data history from publicly available records. To have your information removed, we recommend requesting removal directly through your county’s website.
| Date | Event | Price | List to Sale | Price per Sq Ft |
|---|---|---|---|---|
| 03/31/2025 03/31/25 | Sold | $599,524 | 0.0% | $247 / Sq Ft |
| 03/03/2025 03/03/25 | Pending | -- | -- | -- |
| 01/08/2025 01/08/25 | Price Changed | $599,525 | +1.0% | $247 / Sq Ft |
| 11/20/2024 11/20/24 | Price Changed | $593,525 | 0.0% | $244 / Sq Ft |
| 10/14/2024 10/14/24 | Price Changed | $593,524 | +0.3% | $244 / Sq Ft |
| 06/26/2024 06/26/24 | For Sale | $591,524 | -- | $243 / Sq Ft |
K
Seller's Agent in 2025
Karen Carter
DHI Realty of Alabama, LLC
(303) 250-8942
12 in this area
36 Total Sales

Buyer's Agent in 2025
Camp Roberts
Coastal Living Properties, LLC
(251) 504-5027
1 in this area
9 Total Sales
Source: Baldwin REALTORS®
MLS Number: 364203
Disclaimer: Certain information contained herein is derived from information provided by parties other than Homes.com. All information provided is deemed reliable, but is not guaranteed to be accurate and should be independently verified.
IDX information is provided exclusively for personal, non-commercial use, and may not be used for any purpose other than to identify prospective properties consumers may be interested in purchasing. Information is deemed reliable but not guaranteed.
Ask me questions while you tour the home.