
Jacob Levicki
Real Estate One Monroe
(734) 807-4151
258 Total Sales
7 in Frenchtown
$120K - $330K Price Range
Estimated Value: $604,847
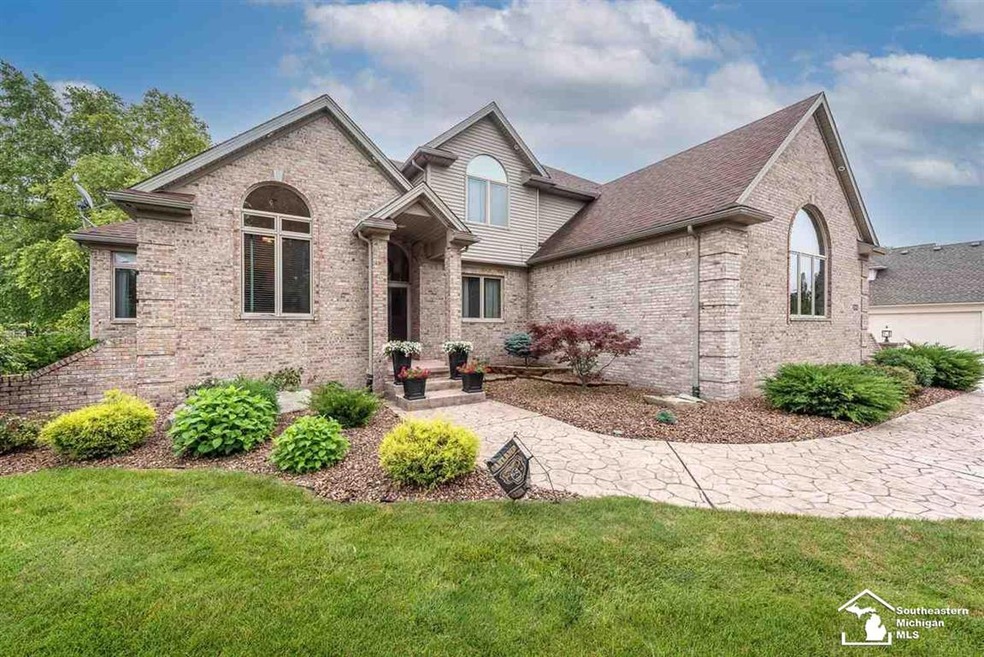
Your dream home awaits you! Large gourmet kitchen featuring custom ceramic glazed cabinets, an island with wet bar, granite counters, butler's pantry and all appliances included. Soaring ceiling in the living room w/wood floors and gas fireplace. 2 owner's suites with this home! One on main floor owner's suite w/tray ceiling, bathroom with separate shower room, double sinks, jacuzzi tub, walk-in closet and 1 on the upper level-bedroom with attached full bathroom. Large laundry room with tons of storage! Beautiful den w/vaulted ceiling and wood floors. Finished lower level w/second full kitchen, granite counters and appliances included. Outside is fully landscaped w/sprinkler system, bricked in lighted patio, stamped concrete driveway and walks. So much more!
Last Agent to Sell the Property
Synergy Realty Group Gerweck License #MCAR-6502357318 Listed on: 07/08/2021
We collect this data history from publicly available records. To have your information removed, we recommend requesting removal directly through your county’s website.
Jacob Levicki
Real Estate One Monroe
(734) 807-4151
258 Total Sales
7 in Frenchtown
$120K - $330K Price Range
Kendrick Taylor
Xsell Realty
(517) 759-7770
32 Total Sales
1 in Frenchtown
$201,000 Price
Nicole Dungey
RE/MAX Real Estate Professionals
(517) 569-1641
114 Total Sales
1 in Frenchtown
$490,000 Price
Steve Hudkins
Berkshire Hathaway Home Service Kee Realty
(734) 514-4628
193 Total Sales
25 in Frenchtown
$53K - $795K Price Range
Kimberly Carey
NextHome Elevate in Temperance
(567) 666-7489
140 Total Sales
1 in Frenchtown
$415,000 Price
Vicki Ashton-Hendrixson
Real Estate One-Southgate
(313) 788-1873
153 Total Sales
1 in Frenchtown
$449,900 Price
We collect this data history from publicly available records. To have your information removed, we recommend requesting removal directly through your county’s website.
| Date | Buyer | Sale Price | Title Company |
|---|---|---|---|
| $470,000 | Lawyers Title | ||
| Dull Jeremy C | -- | -- | |
| Cangialosi Vincenzo | $290,000 | -- |
We collect this data history from publicly available records. To have your information removed, we recommend requesting removal directly through your county’s website.
| Date | Status | Borrower | Loan Amount |
|---|---|---|---|
| Open | $376,000 | ||
| Closed | Zuber John Ryan | $376,000 | |
| Previous Owner | Dull Jeremy C | $280,000 | |
| Previous Owner | Dull Jeremy C | $30,000 | |
| Previous Owner | Dull Jeremy C | $306,000 | |
| Previous Owner | Languasco Gregory J | $51,500 | |
| Previous Owner | Languasco Gregory J | $286,000 |
We collect this data history from publicly available records. To have your information removed, we recommend requesting removal directly through your county’s website.
| Date | Event | Price | List to Sale | Price per Sq Ft |
|---|---|---|---|---|
| 09/13/2021 09/13/21 | Sold | $470,000 | -6.0% | $94 / Sq Ft |
| 08/30/2021 08/30/21 | Pending | -- | -- | -- |
| 07/20/2021 07/20/21 | Price Changed | $499,900 | -3.8% | $100 / Sq Ft |
| 07/08/2021 07/08/21 | For Sale | $519,900 | -- | $104 / Sq Ft |
We collect this data history from publicly available records. To have your information removed, we recommend requesting removal directly through your county’s website.
| Year | Tax Paid | Tax Assessment Tax Assessment Total Assessment is a certain percentage of the fair market value that is determined by local assessors to be the total taxable value of land and additions on the property. | Land | Improvement |
|---|---|---|---|---|
| 2026 | $7,958 | $266,000 | $266,000 | $0 |
| 2025 | $2,720 | $261,200 | $261,200 | $0 |
| 2024 | $2,638 | $244,400 | $0 | $0 |
| 2023 | $2,837 | $250,300 | $0 | $0 |
| 2022 | $7,858 | $250,300 | $0 | $0 |
| 2021 | $5,450 | $196,600 | $0 | $0 |
| 2020 | $5,292 | $167,900 | $0 | $0 |
| 2019 | $4,597 | $167,900 | $0 | $0 |
| 2018 | $4,484 | $174,200 | $0 | $0 |
| 2017 | $1,578 | $174,200 | $0 | $0 |
| 2016 | $4,356 | $171,900 | $0 | $0 |
| 2015 | $4,206 | $149,500 | $0 | $0 |
| 2014 | $4,152 | $149,500 | $0 | $0 |
| 2013 | -- | $139,900 | $0 | $0 |
Seller's Agent in 2021
Annette Perna-Taormina
Synergy Realty Group Gerweck
(734) 242-8716
85 Total Sales
Buyer's Agent in 2021
James Beavers
RE/MAX
(734) 777-9229
49 Total Sales
Source: Michigan Multiple Listing Service
MLS Number: 50047753
APN: 07-774-080-00
Disclaimer: Certain information contained herein is derived from information provided by parties other than Homes.com. All information provided is deemed reliable, but is not guaranteed to be accurate and should be independently verified.
Source MLS: MiRealSource
Provided through IDX via MiRealSource. Courtesy of MiRealSource Shareholder. Copyright MiRealSource.
The information published and disseminated by MiRealSource is communicated verbatim, without change by MiRealSource, as filed with MiRealSource by its members. The accuracy of all information, regardless of source, is not guaranteed or warranted. All information should be independently verified.
Copyright 2026 MiRealSource. All rights reserved. The information provided hereby constitutes proprietary information of MiRealSource, Inc. and its shareholders, affiliates and licensees and may not be reproduced or transmitted in any form or by any means, electronic or mechanical, including photocopy, recording, scanning or any information storage and retrieval system, without written permission from MiRealSource, Inc.
Ask me questions while you tour the home.