
Stephanie Schriber
Responds Quickly
eXp Realty LLC
(971) 200-5933
66 Total Sales
14 in Tillamook
$170K - $749K Price Range
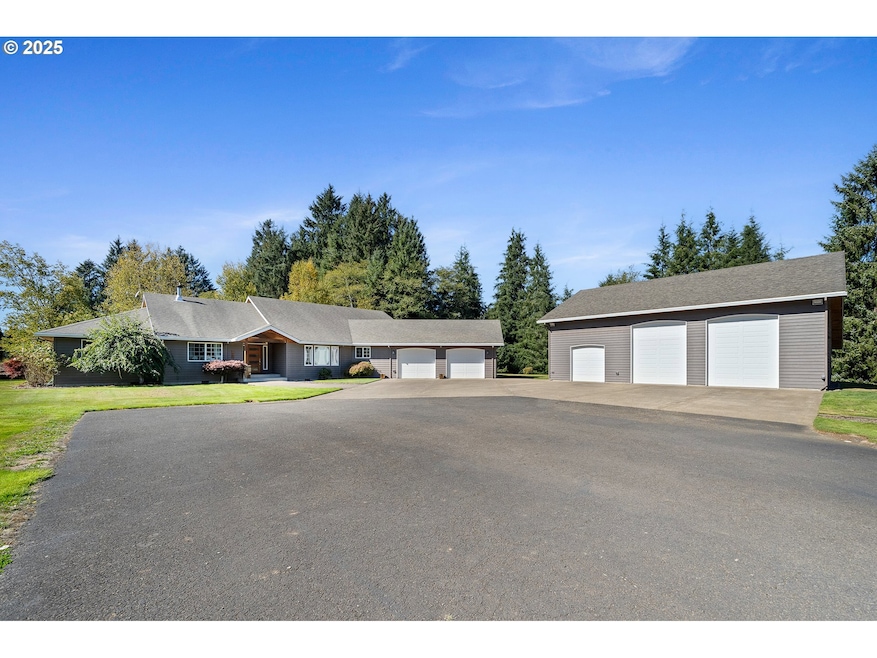
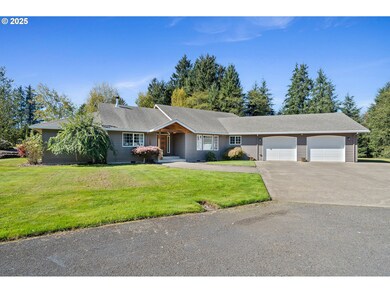
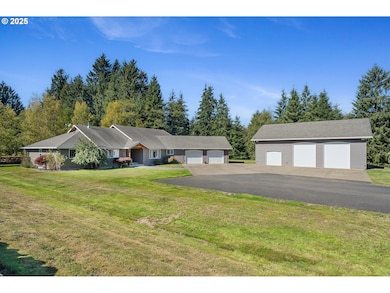
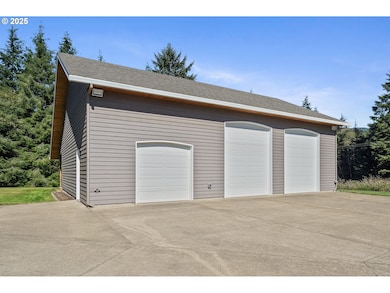
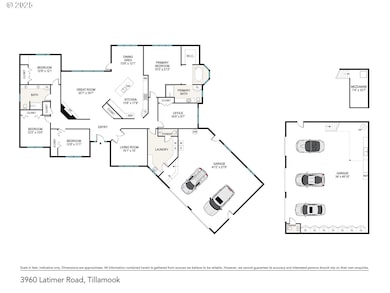
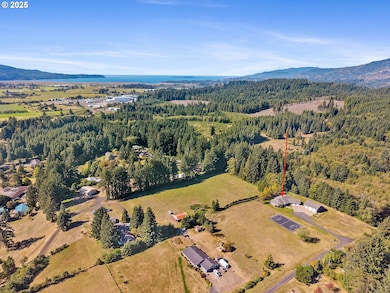
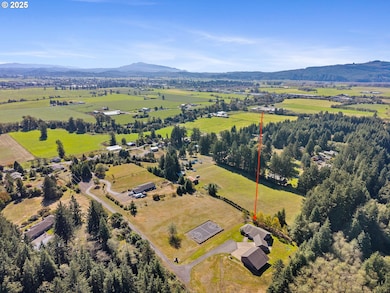
Welcome to this ultra private single level home nestled against acres of forest land. Spanning 2.04 acres, this 4 bedroom, 2 1/2 bath home offers versatile living with an office that also could serve as a fifth bedroom. The 3,125 sq ft home built in 2002 has many updated features. The laundry room has heated flooring, new cabinets with quartz countertops. The gourmet kitchen has all new custom cabinets, built in microwave, six burner gas stove with a double oven and all quartz countertops and backsplash. The outside comes with a built in sprinkler system including two paved patio areas perfect for summer entertaining. Close to the back patio is a fire pit perfect for relaxing. A 36'x48' shop sits close by the home with a 1/2 bath that was recently added to make it more convenient for outside guests. This shop comes with a stainless steel sinktop perfect for hunters or fisherman. The shop has ample storage with built in cabinets, a loft and a wood stove to keep you warm during the winter or just use the Ductless Heat Pump. Ample space for an RV or Boat. RV dump located just outside of shop. This home blends luxury with functionality. Act fast, this gem wont last long! Additional 2.00 acre buildable lot for sale next to subject property.
We collect this data history from publicly available records. To have your information removed, we recommend requesting removal directly through your county’s website.
Stephanie Schriber
eXp Realty LLC
(971) 200-5933
66 Total Sales
14 in Tillamook
$170K - $749K Price Range
Rebecca Kirkendall
Century 21 Shorepine Properties
(971) 407-5867
170 Total Sales
1 in Tillamook
$555,000 Price
Debi Hauer
EXP REALTY, LLC
(339) 209-0761
82 Total Sales
1 in Tillamook
$315,000 Price
Crystal Qian Hu
EXP REALTY, LLC
(971) 273-5624
120 Total Sales
1 in Tillamook
$320,000 Price
Teri MCKENZIE
NEXT DOOR REAL ESTATE GROUP
(877) 761-4446
33 Total Sales
1 in Tillamook
$395,000 Price
Rachael Chambers
RE/MAX Equity Group
(503) 461-6773
25 Total Sales
3 in Tillamook
$150K - $350K Price Range
We collect this data history from publicly available records. To have your information removed, we recommend requesting removal directly through your county’s website.
| Date | Type | Sale Price | Title Company |
|---|---|---|---|
| Warranty Deed | $875,000 | Ticor Title | |
| Warranty Deed | $700,000 | Ticor Title |
We collect this data history from publicly available records. To have your information removed, we recommend requesting removal directly through your county’s website.
| Date | Status | Loan Amount | Loan Type |
|---|---|---|---|
| Open | $437,500 | New Conventional |
We collect this data history from publicly available records. To have your information removed, we recommend requesting removal directly through your county’s website.
| Date | Event | Price | List to Sale | Price per Sq Ft |
|---|---|---|---|---|
| 11/21/2025 11/21/25 | Sold | $875,000 | -6.3% | $280 / Sq Ft |
| 10/19/2025 10/19/25 | Pending | -- | -- | -- |
| 10/01/2025 10/01/25 | For Sale | $934,000 | -- | $299 / Sq Ft |
We collect this data history from publicly available records. To have your information removed, we recommend requesting removal directly through your county’s website.
| Year | Tax Paid | Tax Assessment Tax Assessment Total Assessment is a certain percentage of the fair market value that is determined by local assessors to be the total taxable value of land and additions on the property. | Land | Improvement |
|---|---|---|---|---|
| 2025 | $6,262 | $606,890 | $98,950 | $507,940 |
| 2024 | $5,919 | $589,220 | $96,070 | $493,150 |
| 2023 | $5,885 | $572,060 | $93,280 | $478,780 |
| 2022 | $5,680 | $555,400 | $90,560 | $464,840 |
| 2021 | $5,512 | $539,230 | $87,920 | $451,310 |
| 2020 | $5,364 | $523,530 | $85,350 | $438,180 |
| 2019 | $5,166 | $508,290 | $82,860 | $425,430 |
| 2018 | $5,035 | $493,490 | $80,450 | $413,040 |
| 2017 | $4,911 | $479,120 | $78,100 | $401,020 |
| 2016 | $4,568 | $465,170 | $75,820 | $389,350 |
| 2015 | $4,579 | $451,630 | $73,610 | $378,020 |
| 2014 | $4,358 | $438,480 | $71,460 | $367,020 |
| 2013 | -- | $425,710 | $69,380 | $356,330 |
Seller's Agent in 2025
Jason Averill
RE/MAX
(503) 801-1223
163 Total Sales
Buyer's Agent in 2025
Marilyn Hankins
King Realty
(503) 812-8208
254 Total Sales
Source: Regional Multiple Listing Service (RMLS)
MLS Number: 165220182
APN: R0405141
Disclaimer: Certain information contained herein is derived from information provided by parties other than Homes.com. All information provided is deemed reliable, but is not guaranteed to be accurate and should be independently verified.
The content relating to real estate for sale on this web site comes in part from the IDX program of the RMLS™ of Portland, Oregon. Real estate listings held by brokerage firms other than Ten-X are marked with the RMLS™ logo, and detailed information about these properties includes the names of the listing brokers. Listing content is copyright © 2026 RMLS™, Portland, Oregon. Some properties which appear for sale on this web site may subsequently have sold or may no longer be available. All information provided is deemed reliable but is not guaranteed and should be independently verified.
Ask me questions while you tour the home.