NOT LISTED FOR SALE

39606 Dundee Rd Zephyrhills, FL 33542

2 Beds
1.5 Baths
672 Sq Ft
7,190 Sq Ft Lot Lot

Sale Details

Date Sold: April 23, 2021

Last sale price $45,000 $67 Per Sq Ft

12 Days on Market

Highlights

  • Active Adult
  • Community Pool
  • Cul-De-Sac
  • Clubhouse
  • Shuffleboard Court
  • Hurricane or Storm Shutters

About This Home

As of April 2021

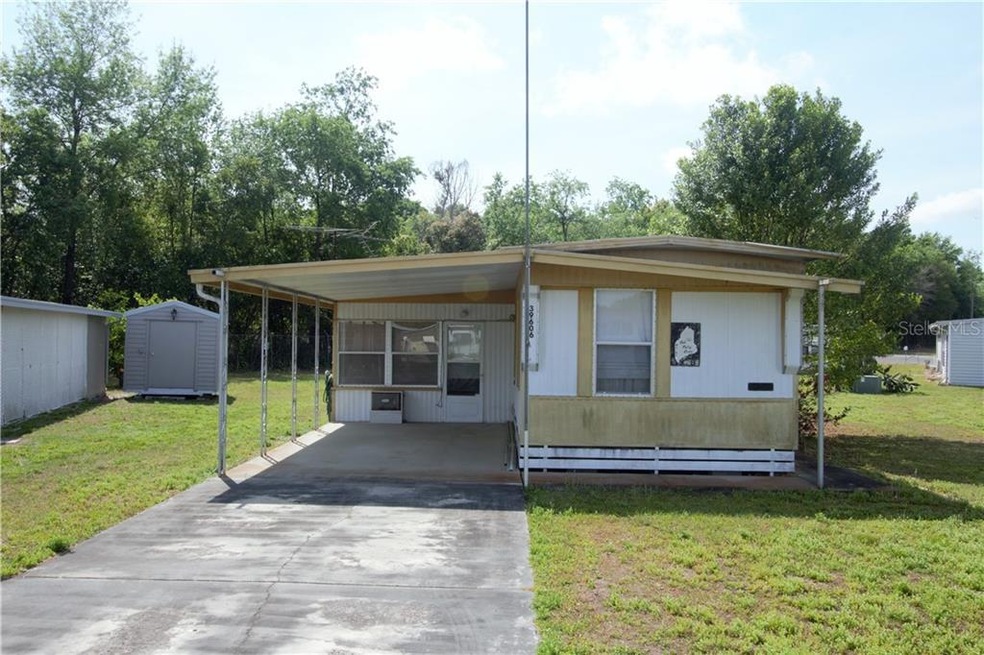
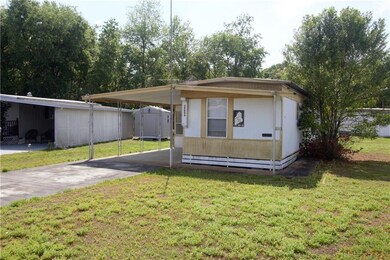
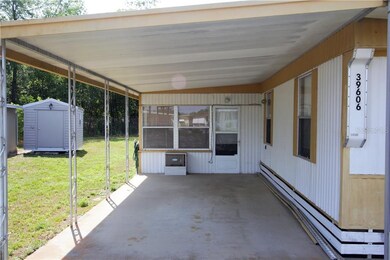
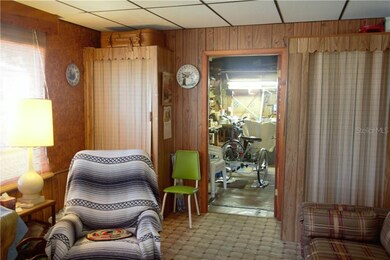
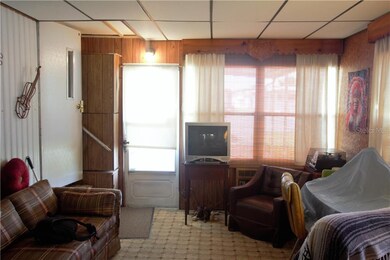
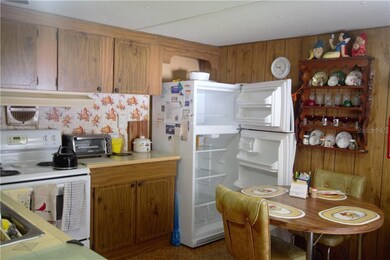
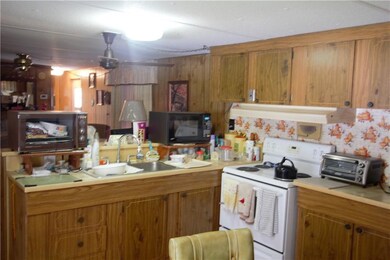
Well maintained 2 bedroom, 1.5 bathroom home in Gem Estates. Comes fully furnished, all you need to bring is your clothes! Relax or entertain in the spacious living room or the large screened in Florida room. Work space is off the back of the Florida room with built in shelving, washer and room for a golf cart! Call today for your personal showing!

Last Agent to Sell the Property

Sam Turgeon CCIM

SUNLIGHT REALTY LLC License #3269227 Listed on: 03/26/2021

Co-Listed By

Winifred Turgeon

SUNLIGHT REALTY LLC License #3306759

Last Buyer's Agent

Sarah Mehrab

CENTURY 21 BILL NYE REALTY License #3021858

CENTURY 21 BILL NYE REALTY

Property Details

Home Type

  • Mobile/Manufactured

Est. Annual Taxes

  • $174

Year Built

  • Built in 1977

Lot Details

  • 7,190 Sq Ft Lot
  • Cul-De-Sac
  • East Facing Home

HOA Fees

  • $25 Monthly HOA Fees

Parking

  • 1 Carport Space

Home Design

  • Metal Roof
  • Metal Siding

Interior Spaces

  • 672 Sq Ft Home
  • 1-Story Property
  • Ceiling Fan
  • Crawl Space
  • Hurricane or Storm Shutters
  • Washer

Kitchen

  • Range with Range Hood
  • Microwave
  • Dishwasher

Flooring

  • Carpet
  • Linoleum

Bedrooms and Bathrooms

  • 2 Bedrooms

Schools

  • Woodland Elementary School
  • Raymond B Stewart Middle School
  • Zephryhills High School

Utilities

  • Central Heating and Cooling System
  • Thermostat
  • Well
  • Electric Water Heater
  • Septic Tank
  • Private Sewer
  • High Speed Internet
  • Cable TV Available

Additional Features

  • Rain Gutters
  • Single Wide

Listing and Financial Details

  • Legal Lot and Block 3 / 14
  • Assessor Parcel Number 21-26-12-027.0-014.00-003.0

Community Details

Overview

  • Active Adult
  • Paula Beck Association, Phone Number (813) 702-4067
  • Gem Estates Subdivision
  • Association Approval Required
  • The community has rules related to deed restrictions

Amenities

  • Clubhouse

Recreation

  • Shuffleboard Court
  • Community Pool

Pet Policy

  • Pets Allowed

Property Details

Home Type

Mobile/Manufactured

Est. Annual Taxes

$174

Year Built

Built in 1977

Lot Details

7,190 Sq Ft Lot

HOA Fees

$25 per month

Listing Details

  • Property Type: Residential
  • Property Sub Type: Mobile Home
  • Property Description: In M/H Community
  • Construction Materials: Metal Siding
  • Living Area: 672.00
  • Homestead: Yes
  • Lot Size Acres: 0.17
  • Year Built: 1977
  • Down Payment Resource URL: https://www.workforce-resource.com/dpr/listing/MFRMLS/T3297868?w=Agent&skip_sso=true
  • Down Payment Resource URL 2: https://www.workforce-resource.com/dpr/listing/MFRMLS/T3297868?w=Customer
  • Lot Size Sq Ft: 7190
  • Down Payment Resource Assistance: https://www.workforce-resource.com/dpr/listing/MFRMLS/T3297868?w=PubMLS
  • Escrow City: Wesley Chapel
  • Escrow Postal Code: 33544
  • Escrow State: FL
  • Escrow Street Name: Windguard Cir Suite 102
  • Escrow Street Number: 2808
  • List Office Head Office Key Nume: 1057225
  • Status: Sold
  • Tax Year: 2020
  • Special Features: None

Interior Features

  • Room Count: 8
  • Living Area Units: Square Feet
  • Flooring: Carpet, Linoleum
  • Full Bathrooms: 1
  • Half Bathrooms: 1
  • Interior Amenities: Ceiling Fans(s), Thermostat, Window Treatments
  • Appliances Included: Dishwasher, Electric Water Heater, Microwave, Range, Range Hood, Refrigerator, Washer
  • Foundation Details: Crawlspace
  • Total Bedrooms: 2
  • Levels: One
  • Stories: 1
  • Living Area Meters: 62.43

Exterior Features

  • Direction Faces: East
  • Exterior Features: Hurricane Shutters, Rain Gutters
  • Roof: Metal
  • Flood Zone Code: X
  • Body Type: Single Wide

Garage/Parking

  • Carport Spaces: 1
  • Carport Y N: Yes

Utilities

  • Utilities: BB/HS Internet Available, Cable Available, Electricity Connected, Private, Water Connected
  • Cooling: Central Air
  • Heating: Central
  • Sewer: Private Sewer, Septic Tank
  • Water Source: Private, Well

Condo/Co-op/Association

  • Community Features: Buyer Approval Required, Deed Restrictions
  • Pet Restrictions: Buyer and Buyer's agent to verify pet restrictions with HOA
  • Monthly HOA Fees: 25.00
  • Association Amenities: Clubhouse, Pool, Shuffleboard Court
  • Association Approval Required: Yes
  • Association Fee: 300.00
  • Association Fee Frequency: Annually
  • Association Fee Requirement: Required
  • Association Name: Paula Beck
  • Phone: 813-702-4067
  • Association: Yes
  • Senior Community: Yes

Fee Information

  • Total Annual Fees: 300.00
  • Total Monthly Fees: 25.00

Schools

  • Elementary School: Woodland Elementary-PO
  • High School: Zephryhills High School-PO
  • Middle Or Junior School: Raymond B Stewart Middle-PO

Lot Info

  • Total Acreage: 0 to less than 1/4
  • Zoning: RMH
  • Parcel Number: 21-26-12-027.0-014.00-003.0
  • Lot Features: Cul-De-Sac
  • Lot Size Square Meters: 668

Rental Info

  • Minimum Lease: No Minimum
  • Additional Lease Restrictions: Buyer and Buyer's agent to verify leasing restrictions with HOA
  • Pets Allowed: Yes

Multi Family

  • Approval Process: Buyer and buyers agent to verify with HOA

Tax Info

  • Tax Annual Amount: 174.00
  • Tax Block: 14
  • Tax Book Number: 3279-799
  • Tax Lot: 3
Create a Home Valuation Report for This Property
The Home Valuation Report is an in-depth analysis detailing your home's value as well as a comparison with similar homes in the area

Home Values in the Area

Source: Public Records

Average Home Value in this Area


Source: Public Records

Property History

Date Event Price List to Sale Price per Sq Ft
04/23/2021 04/23/21 Sold $45,000 -10.0% $67 / Sq Ft
04/07/2021 04/07/21 Pending -- -- --
03/26/2021 03/26/21 For Sale $50,000 -- $74 / Sq Ft
Source: Stellar MLS

Tax History

Year Tax Paid Tax Assessment Tax Assessment Total Assessment is a certain percentage of the fair market value that is determined by local assessors to be the total taxable value of land and additions on the property. Land Improvement
2026 $653 $57,430 -- --
2025 $653 $57,430 -- --
2024 $653 $54,250 -- --
2023 $634 $52,670 $19,840 $32,830
2022 $587 $51,143 $17,260 $33,883
2021 $181 $35,400 $15,497 $19,903
2020 $174 $34,912 $15,497 $19,415
2019 $167 $34,938 $15,497 $19,441
2018 $160 $34,409 $15,497 $18,912
2017 $160 $32,051 $15,497 $16,554
2016 $119 $28,952 $15,497 $13,455
2015 $119 $25,168 $12,463 $12,705
2014 $109 $24,480 $11,788 $12,692
Source: Public Records

Agents Affiliated with this Home

  • Section Image
  • Section Image
  • Section Image
See All Agents

Map

Source: Stellar MLS

MLS Number: T3297868

Stellar MLS
Your Personal Tour Guide

Ask me questions while you tour the home.