
Carrie Ritz-Belcher
White's Realty
(513) 880-8931
5 Total Sales
1 in Norwood
$320,000 Price


Estimated Value: $367,953
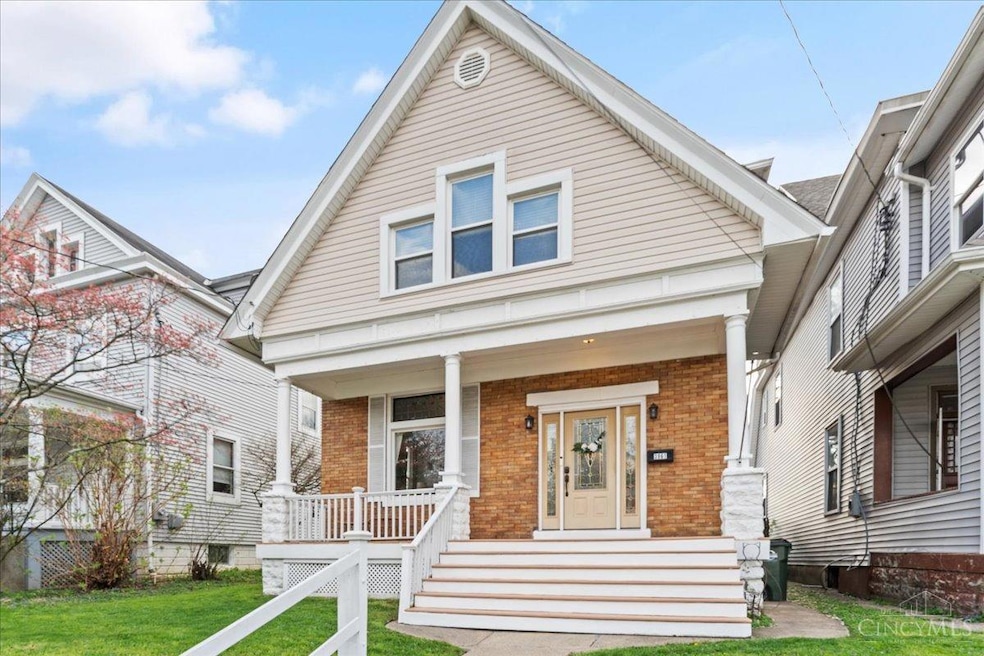
You're going to love this stunning 3 bed, 2 bath home in desirable Norwood. The inviting front porch and thoughtful interior blend classic character with modern features! Original hardwood floors add warmth and charm, while the open living and dining areas are ideal for entertaining. Beautifully updated kitchen w/ granite countertops, plus a walk-out to a sprawling, fully-fenced backyard. Updated baths - new vanities, shower, toilets, tile and fixtures. Brand new Furnace - 2025, New membrane Roof/Skylight - 2025. Enjoy the perks of a fantastic, walkable community just minutes from Wasson Way, Rookwood Commons, Oakley Square, Hyde Park Square, and downtown Cincinnati. With curb appeal, and timeless charm don't miss this home! Easy access to I-71.
Last Agent to Sell the Property
Coldwell Banker Realty License #2013001811 Listed on: 04/29/2025
We collect this data history from publicly available records. To have your information removed, we recommend requesting removal directly through your county’s website.
Carrie Ritz-Belcher
White's Realty
(513) 880-8931
5 Total Sales
1 in Norwood
$320,000 Price
Scot Rife
Plum Tree Realty
(937) 817-3193
44 Total Sales
1 in Norwood
$140,000 Price
Clay Horan
Horan Rosenhagen Real Estate
(513) 866-2497
62 Total Sales
1 in Norwood
$432,000 Price
Tom Sturm
Coldwell Banker Realty
(513) 586-4566
230 Total Sales
2 in Norwood
$425K - $582K Price Range
Jeff Rosa
eXp Realty
(513) 866-8760
92 Total Sales
2 in Norwood
$152K - $220K Price Range
Sara Foltz
Keller Williams Distinctive RE
(513) 572-5389
135 Total Sales
1 in Norwood
$201,500 Price
We collect this data history from publicly available records. To have your information removed, we recommend requesting removal directly through your county’s website.
| Date | Buyer | Sale Price | Title Company |
|---|---|---|---|
| $351,000 | Prodigy Title | ||
| Newman Sarah Danielle | $298,000 | Rapier & Bowling Co Lpa | |
| Green Alexander | $206,000 | Prominent Title Agency Llc | |
| Jernigan Zachary Ray | $147,500 | Attorney | |
| Williamson Jeffrey | $41,000 | Attorney | |
| Pnc Bank National Association | $54,000 | None Available | |
| Eldridge Linda J | -- | -- |
We collect this data history from publicly available records. To have your information removed, we recommend requesting removal directly through your county’s website.
| Date | Status | Borrower | Loan Amount |
|---|---|---|---|
| Open | $358,546 | ||
| Previous Owner | Newman Sarah Danielle | $252,551 | |
| Previous Owner | Green Alexander | $162,000 | |
| Previous Owner | Green Alexander | $164,800 | |
| Previous Owner | Jernigan Zachary Ray | $132,750 | |
| Previous Owner | Williamson Jeffrey | $48,000 | |
| Previous Owner | Williamson Jeffrey | $35,000 | |
| Previous Owner | Williamson Jeffrey | $91,648 | |
| Previous Owner | Williamson Jeffrey | $78,000 | |
| Previous Owner | Eldridge Gary L | $12,000 | |
| Previous Owner | Eldridge Gary L | $92,000 | |
| Previous Owner | Eldridge Gary L | $88,000 |
We collect this data history from publicly available records. To have your information removed, we recommend requesting removal directly through your county’s website.
| Year | Tax Paid | Tax Assessment Tax Assessment Total Assessment is a certain percentage of the fair market value that is determined by local assessors to be the total taxable value of land and additions on the property. | Land | Improvement |
|---|---|---|---|---|
| 2025 | $5,383 | $104,300 | $20,286 | $84,014 |
| 2024 | $5,228 | $104,300 | $20,286 | $84,014 |
| 2023 | $5,369 | $104,300 | $20,286 | $84,014 |
| 2022 | $4,420 | $72,100 | $9,198 | $62,902 |
| 2021 | $4,304 | $72,100 | $9,198 | $62,902 |
| 2020 | $4,318 | $72,100 | $9,198 | $62,902 |
| 2019 | $3,339 | $51,626 | $8,068 | $43,558 |
| 2018 | $3,344 | $51,626 | $8,068 | $43,558 |
| 2017 | $3,149 | $51,626 | $8,068 | $43,558 |
| 2016 | $910 | $14,351 | $8,068 | $6,283 |
| 2015 | $810 | $14,351 | $8,068 | $6,283 |
| 2014 | $810 | $14,351 | $8,068 | $6,283 |
| 2013 | $801 | $14,351 | $8,068 | $6,283 |
Source: MLS of Greater Cincinnati (CincyMLS)
MLS Number: 1838812
APN: 651-0039-0088
Disclaimer: Certain information contained herein is derived from information provided by parties other than Homes.com. All information provided is deemed reliable, but is not guaranteed to be accurate and should be independently verified.
The data relating to real estate for sale on this website comes in part from the Broker Reciprocity programs of the MLS of Greater Cincinnati, Inc.. Those listings held by brokerage firms other than Ten-X are marked with the Broker Reciprocity logo and house icon. The properties displayed may not be all of the properties available through Broker Reciprocity.
IDX information is provided exclusively for personal, non-commercial use, and may not be used for any purpose other than to identify prospective properties consumers may be interested in purchasing.
Information is deemed reliable but not guaranteed.
Ten-X does not display the entire Cincinnati MLS Broker Reciprocity™ database on this web site. The listings of some real estate brokerage firms have been excluded.
Copyright 2026, MLS of Greater Cincinnati, Inc. All rights reserved
Ask me questions while you tour the home.