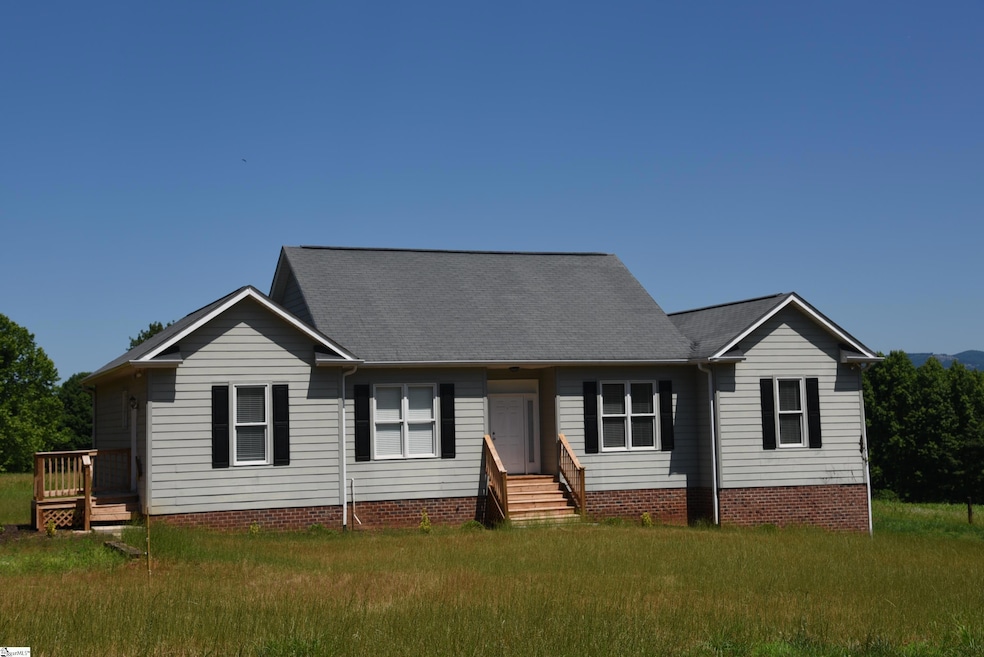


3965 N Highway 101 Greer, SC 29651
Greer AreaHighlights
- Deck
- Ranch Style House
- 2 Car Attached Garage
- Mountain View Elementary School Rated A-
- Breakfast Room
- Walk-In Closet
About This Home
Rural area; secluded site - home not visible from road. Well maintained, custom built home with many attractive features. Split floor plan with 3 bedrooms, two baths on one side of the living area and 1 bedroom and a full bath on the other side of the living area. Formal dining room and separate breakfast room overlooking the rear lawn. Large living / family room with laminate wood grain flooring. Full unfinished basement with garage and plenty of room for workshop or play area. Partially finished 1/2 bath in the basement. Electric range, refrigerator, dishwasher, microwave included. Available Now.
Home Details
Home Type
- Single Family
Year Built
- 2006
Lot Details
- Sloped Lot
- Few Trees
Home Design
- Ranch Style House
- Composition Roof
- Vinyl Siding
Interior Spaces
- Ceiling Fan
- Insulated Windows
- Window Treatments
- Living Room
- Breakfast Room
- Dining Room
Kitchen
- Free-Standing Electric Range
- Built-In Microwave
- Dishwasher
Flooring
- Carpet
- Vinyl
Bedrooms and Bathrooms
- 4 Main Level Bedrooms
- Walk-In Closet
- 3.5 Bathrooms
Laundry
- Laundry Room
- Laundry on main level
Unfinished Basement
- Walk-Out Basement
- Basement Storage
Home Security
- Storm Doors
- Fire and Smoke Detector
Parking
- 2 Car Attached Garage
- Gravel Driveway
Outdoor Features
- Deck
Schools
- Skyland Elementary School
- Blue Ridge Middle School
- Blue Ridge High School
Utilities
- Forced Air Heating and Cooling System
- Heat Pump System
- Electric Water Heater
- Septic Tank
Map
Property History
We collect this data history from publicly available records. To have your information removed, we recommend requesting removal directly through your county’s website.
| Date | Event | Price | List to Sale | Price per Sq Ft |
|---|---|---|---|---|
| 07/17/2026 07/17/26 | Price Changed | $2,500 | -3.8% | -- |
| 08/12/2025 08/12/25 | For Rent | $2,600 | +15.6% | -- |
| 12/14/2022 12/14/22 | Rented | $2,250 | 0.0% | -- |
| 12/01/2022 12/01/22 | For Rent | $2,250 | +13.9% | -- |
| 06/26/2020 06/26/20 | Rented | $1,975 | 0.0% | -- |
| 06/10/2020 06/10/20 | Under Contract | -- | -- | -- |
| 05/14/2020 05/14/20 | Price Changed | $1,975 | -10.2% | $1 / Sq Ft |
| 01/28/2020 01/28/20 | For Rent | $2,200 | 0.0% | -- |
| 01/28/2020 01/28/20 | Off Market | $2,200 | -- | -- |
| 11/27/2019 11/27/19 | For Rent | $2,200 | +4.8% | -- |
| 06/04/2018 06/04/18 | Rented | $2,100 | 0.0% | -- |
| 08/29/2017 08/29/17 | For Rent | $2,100 | -- | -- |
Source: Greater Greenville Association of REALTORS®
MLS Number: 1566141

APN: 0634.02-01-051.02
Disclaimer: Certain information contained herein is derived from information provided by parties other than Homes.com. All information provided is deemed reliable, but is not guaranteed to be accurate and should be independently verified.
IDX information is provided exclusively for personal, non-commercial use, and may not be used for any purpose other than to identify prospective properties consumers may be interested in purchasing. Information is deemed reliable but not guaranteed.
- 2452 Fews Bridge Rd
- 236 Nicole Marie Ct
- 521 Turning Leaf Ln
- 2261 Fews Chapel Rd
- 208 King Eider Way
- 127 Lake Robinson Point
- 3888 Pennington Rd
- 3836 Pennington Rd
- 218 Willowgreen Way
- 1408 Beverly Rd
- 2390 Buckhorn Rd
- 205 Manly Ct
- 3675 Pennington Rd
- 6 Lanshore Ct
- 5 King Eider Way
- 1502A Groce Meadow Rd
- 6 Clearwater Ct
- 3807 Camp Rd
- 1 Berry Tree Ct
- 240 Watercourse Way
- 415 Batten Rd
- 4385 Skyland Dr
- 4173 Berry Mill Rd
- 604 Springbank Aly
- 600 Springbank
- 120 Shumard Ln
- 128 Fox Farm Way
- 101 Long Pond Ct
- 707 Patriot Ln
- 17 Wofford Rd
- 2811 Locust Hill Rd
- 311 Ponder Rd
- 101 N Henderson Rd
- 30 Bilbury Way
- 328 Ridge Climb Trail
- 120 Sunriff Ct
- 100 Maximus Dr
- 606 Mattie Ln
- 156 Brooklet Trail
- 142 Brooklet Trail
Ask me questions while you tour the home.