NOT LISTED FOR SALE

3966 Christopher Way Hampstead, MD 21074

Hampstead Area

Estimated Value: $295,027

3 Beds
1.5 Baths
1,200 Sq Ft
$246/Sq Ft Est. Value

Highlights

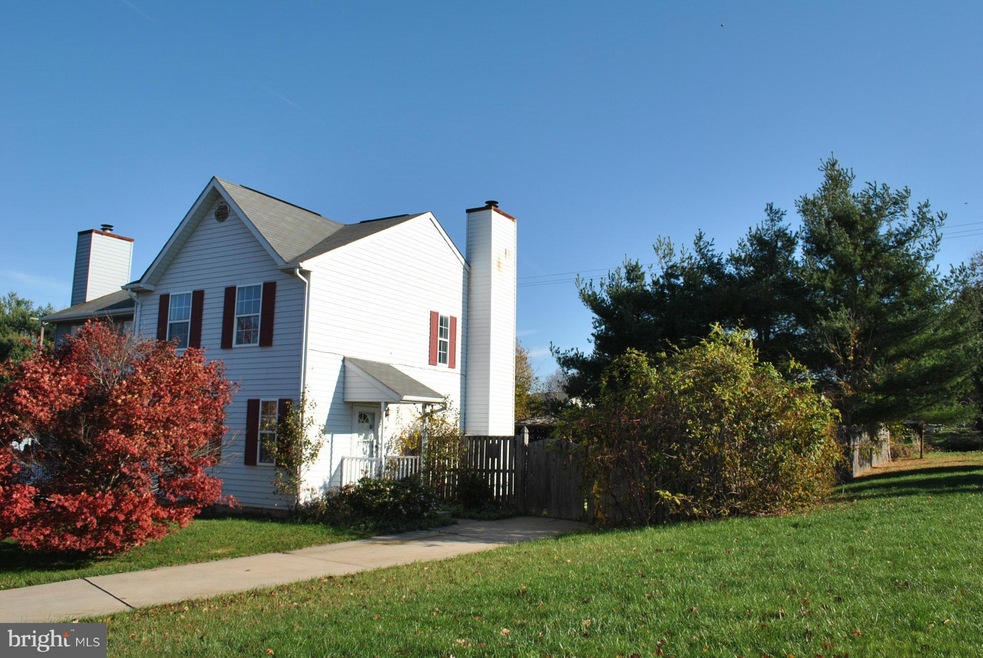
  • Colonial Architecture
  • Deck
  • 1 Fireplace
  • Hampstead Elementary School Rated A-
  • Attic
  • Game Room

About This Home

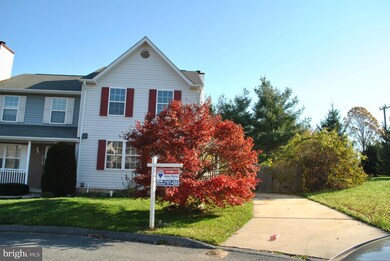
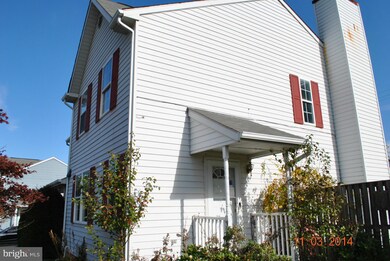
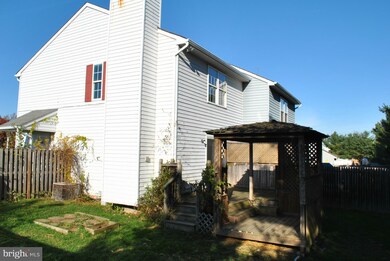
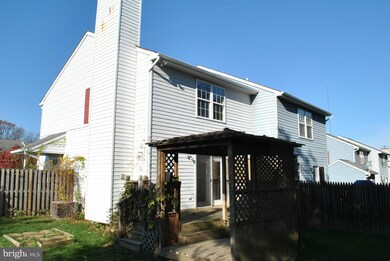

Great opportunity to own a semi-detached townhouse in Brandywine Station. Rear fenced yard and deck are great for entertaining. Warm up to the fire with a good book or watch the big game in the finished basement. Sold As-Is.

Last Agent to Sell the Property

Helen Marks

(443) 632-3000 execuhome@execuhome.com ExecuHome Realty License #RSR001436 Listed on: 11/08/2014

Co-Listed By

Sonya Francis

(410) 871-4300 sonya@sonyafrancisteam.com RE/MAX Solutions License #RSR001114

Last Buyer's Agent

Darren Sheppard

darrenleesheppard@gmail.com Execuhome Realty License #MRIS:3030045

Range of Values:

--
Value Increase
--
Percent Increase
--
Adjusted for Inflation
Collateral Analytics

Collateral Analytics Collateral Analytics AVMs (Automated Valuation Model) employ a number of statistical approaches combined with neighborhood-specific comparable selection guarantees the most up-to-date and precise valuations.

Not Available

Collateral Analytics does not have data for the current month. Please view the chart for historical values.

ICE

ICE Mortgage Technology ICE Mortgage Technology’s AVM (Automated Valuation Model) is a state-of-the-art online residential property valuation tool that provides a quick and accurate estimate of the value of almost any home in the U.S.

Not Available

ICE Mortgage Technology does not have data for the current month. Please view the chart for historical values.

First American

First American First American Data & Analytics’ next-generation AVM combines unrivaled data assets with a blended ensemble of valuation models to produce highly accurate, reliable valuations you can trust.

Not Available

First American does not have data for the current month. Please view the chart for historical values.

Quantarium

Quantarium Quantarium’s valuation service, repeatedly proven the industry’s most accurate and comprehensive, is supercharged with a self-learning and auto-tuning AI engine that continually becomes smarter and more accurate as it processes daily inputs from the industry’s leading RE data lake.

Not Available

Quantarium does not have data for the current month. Please view the chart for historical values.

Average Value
Not Available
List Price
Sold Price
Create a Home Valuation Report for This Property
The Home Valuation Report is an in-depth analysis detailing your home's value as well as a comparison with similar homes in the area

Townhouse Details

Home Type

  • Townhome

Est. Annual Taxes

  • $2,294

Year Built

  • Built in 1994

Lot Details

  • 5,556 Sq Ft Lot
  • Back Yard Fenced

HOA Fees

  • $34 Monthly HOA Fees

Parking

  • Off-Street Parking

Home Design

  • Semi-Detached or Twin Home
  • Colonial Architecture
  • Vinyl Siding

Interior Spaces

  • Property has 3 Levels
  • 1 Fireplace
  • Family Room
  • Dining Room
  • Game Room
  • Finished Basement
  • Basement Fills Entire Space Under The House
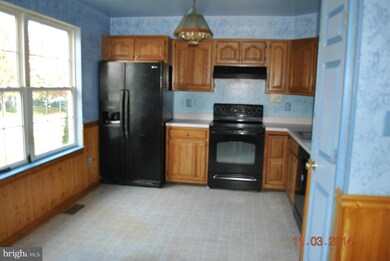
  • Eat-In Country Kitchen
  • Attic

Bedrooms and Bathrooms

  • 3 Bedrooms
  • 1.5 Bathrooms

Outdoor Features

  • Deck
  • Porch

Schools

  • Shiloh Middle School
  • North Carroll High School

Utilities

  • Cooling Available
  • Heat Pump System
  • Electric Water Heater

Community Details

  • Brandywine Stati Community
  • Brandywine Station Subdivision

Listing and Financial Details

  • Tax Lot 34
  • Assessor Parcel Number 0708050384

Townhouse Details

Home Type

Townhome

Est. Annual Taxes

$2,294

Year Built

Built in 1994

Lot Details

5,556 Sq Ft Lot

HOA Fees

$34 per month

Listing Details

  • Standard Status: Closed
  • Property Type: Residential
  • Structure Type: Twin/Semi-Detached
  • Architectural Style: Colonial
  • Ownership: Fee Simple
  • Inclusions: Parking Included In ListPrice,Parking Included In SalePrice
  • New Construction: No
  • Story List: Lower 1, Main, Upper 1
  • Year Built: 1994
  • Special Assessment Payment: Annually
  • Special Features: 20
  • Property Sub Type: Townhouses

Interior Features

  • Interior Amenities: Attic, Kitchen - Country, Kitchen - Table Space, Dining Area, Kitchen - Eat-In
  • Fireplaces Count: 1
  • Fireplace: Yes
  • Entry Location: Foyer
  • Levels Count: 3+
  • Room List: Dining Room, Primary Bedroom, Bedroom 2, Bedroom 3, Kitchen, Game Room, Family Room
  • Basement: Yes
  • Basement Type: Fully Finished, Full
  • Living Area Units: Square Feet

Beds/Baths

  • Bedrooms: 3
  • Total Bathrooms: 2
  • Full Bathrooms: 1
  • Half Bathrooms: 1
  • Main Level Bathrooms: 1.00
  • Upper Level Bathrooms: 1.00
  • Main Level Half Bathrooms: 1

Exterior Features

  • Construction Materials: Vinyl Siding
  • Water Access: No
  • Waterfront: No
  • Water Oriented: No
  • Pool: No Pool
  • Tidal Water: No
  • Water View: No

Garage/Parking

  • Garage: No
  • Type Of Parking: Off Street

Utilities

  • Central Air Conditioning: No
  • Cooling Fuel: Electric
  • Cooling Type: Heat Pump(s)
  • Heating Fuel: Electric
  • Heating Type: Heat Pump(s)
  • Heating: Yes
  • Hot Water: Electric
  • Sewer/Septic System: Public Sewer
  • Water Source: Public

Condo/Co-op/Association

  • HOA Fees: 34.00
  • HOA Fee Frequency: Monthly
  • Condo Co-Op Association: No
  • HOA: Yes
  • Senior Community: No

Schools

  • High School: NORTH CARROLL
  • Middle Or Junior School: SHILOH

Lot Info

  • Fencing: Rear
  • Improvement Assessed Value: 110800.00
  • Land Assessed Value: 70000.00
  • Lot Size Acres: 0.13
  • Lot Size Area: 5556
  • Lot Size Units: Square Feet
  • Lot Sq Ft: 5556.00
  • Outdoor Living Structures: Deck(s), Porch(es)
  • In City Limits: Yes

Rental Info

  • Vacation Rental: No

Tax Info

  • Assessor Parcel Number: 11462113
  • Tax Annual Amount: 2293.51
  • Assessor Parcel Number: 0708050384
  • Tax Lot: 34
  • County Tax Payment Frequency: Annually
  • Tax Year: 2014

MLS Schools

  • School District Name: CARROLL COUNTY PUBLIC SCHOOLS

Ownership History

We collect this data history from publicly available records. To have your information removed, we recommend requesting removal directly through your county’s website.

Date Name Owned For Owner Type

Purchase Details

Listed on
Nov 8, 2014
Closed on
Jan 6, 2015
Sold by
Ayer Darlene and Mckenzie Sharon M
Bought by
Seller's Agent
Helen Marks
ExecuHome Realty
Buyer's Agent
Darren Sheppard
Execuhome Realty
List Price
$161,900
Sold Price
$157,000
Premium/Discount to List
-$4,900
-3.03%
Current Estimated Value
$295,027

Home Financials for this Owner

Home Financials are based on the most recent Mortgage that was taken out on this home.
Estimated Appreciation
$138,027
Avg. Annual Appreciation
5.53%
Original Mortgage
$154,156
Outstanding Balance
$111,133
Interest Rate
3.81%
Mortgage Type
FHA
Estimated Equity
$183,894

Purchase Details

Listed on
Nov 8, 2014
Closed on
Dec 19, 2014
Sold by
The Bank Of New York Mellon
Bought by
Vance Christina M and Seibert James
Seller's Agent
Helen Marks
ExecuHome Realty
Buyer's Agent
Darren Sheppard
Execuhome Realty
List Price
$161,900
Sold Price
$157,000
Premium/Discount to List
-$4,900
-3.03%

Home Financials for this Owner

Home Financials are based on the most recent Mortgage that was taken out on this home.
Original Mortgage
$154,156
Outstanding Balance
$111,133
Interest Rate
3.81%
Mortgage Type
FHA
Estimated Equity
$183,894

Purchase Details

Closed on
Jan 5, 2007
Sold by
Mckenzie Sharon M
Bought by
Mckenzie Sharon M and Ayer Darlene

Home Financials for this Owner

Home Financials are based on the most recent Mortgage that was taken out on this home.
Original Mortgage
$201,000
Interest Rate
6.14%
Mortgage Type
New Conventional

Purchase Details

Closed on
Oct 30, 2001
Sold by
Nee Cynthia A
Bought by
Mckenzie Sharon M

Purchase Details

Closed on
Oct 16, 1997
Sold by
Shipe Glen E
Bought by
Nee Cynthia A

Purchase Details

Closed on
Nov 29, 1994
Sold by
Brandywine Associates
Bought by
Shipe Glen E
Source: Public Records

Home Values in the Area

Source: Public Records

Average Home Value in this Area


Source: Public Records

Agents Specializing in Hampstead, MD

See All Agents

Purchase History

We collect this data history from publicly available records. To have your information removed, we recommend requesting removal directly through your county’s website.

Date Buyer Sale Price Title Company
$157,250 None Available
Vance Christina M $157,000 None Available
Mckenzie Sharon M -- --
Mckenzie Sharon M $122,000 --
Nee Cynthia A $116,500 --
Shipe Glen E $102,240 --
Source: Public Records

Mortgage History

We collect this data history from publicly available records. To have your information removed, we recommend requesting removal directly through your county’s website.

Date Status Borrower Loan Amount
Open $44,913
Closed Seibert Christina Marie $44,913
Open Vance Christina Marie $154,156
Closed The Bank Of New York Mellon $154,156
Previous Owner Vance Christina M $154,156
Previous Owner Mckenzie Sharon M $201,000
Previous Owner Mckenzie Sharon M $138,000
Source: Public Records

Tax History

We collect this data history from publicly available records. To have your information removed, we recommend requesting removal directly through your county’s website.

Year Tax Paid Tax Assessment Tax Assessment Total Assessment is a certain percentage of the fair market value that is determined by local assessors to be the total taxable value of land and additions on the property. Land Improvement
2026 $3,403 $258,700 $0 $0
2025 $3,403 $250,700 $90,000 $160,700
2024 $3,199 $235,467 $0 $0
2023 $2,995 $220,233 $0 $0
2022 $2,791 $205,000 $70,000 $135,000
2021 $5,671 $204,100 $0 $0
2020 $2,783 $203,200 $0 $0
2019 $2,771 $202,300 $70,000 $132,300
2018 $2,654 $195,133 $0 $0
2017 $2,558 $187,967 $0 $0
2016 -- $180,800 $0 $0
2015 -- $174,367 $0 $0
2014 -- $167,933 $0 $0
Source: Public Records

Agents Affiliated with this Home

  • Section Image
  • Section Image
See All Agents

Map

Source: Bright MLS

MLS Number: 1003252988

Bright MLS

APN: 08-050384

Your Personal Tour Guide

Ask me questions while you tour the home.