
Steven Shulaw
Responds Quickly
KW Greater Columbus Realty
(567) 888-1506
102 Total Sales
12 in Fort Shawnee
$225K - $530K Price Range

Estimated Value: $283,287
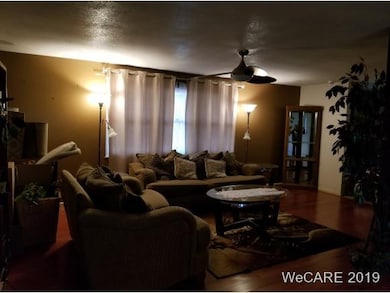
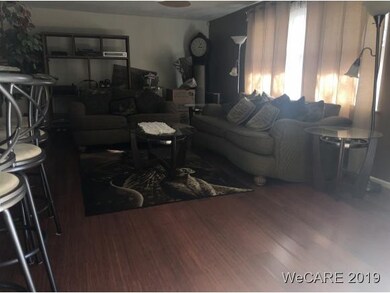
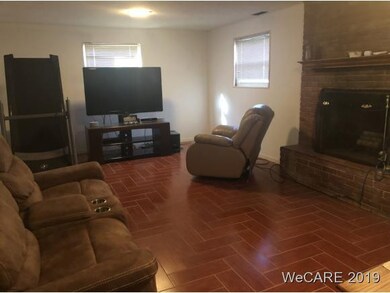
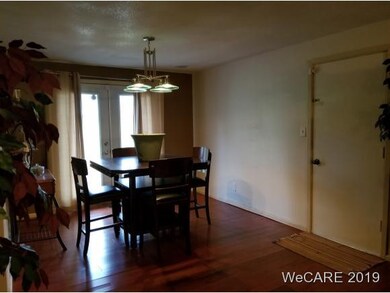
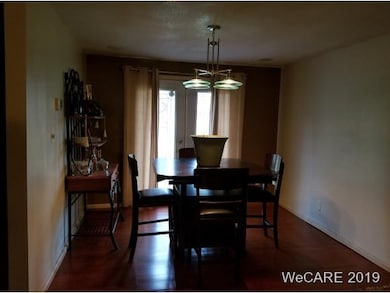
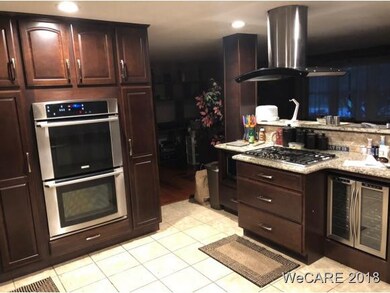
This amazing tri-level has a one of a kind updated kitchen with top of the line appliances. This property that is located in Shawnee School District has 4 bedrooms, great layout is move in ready, and will not last long.,Under 1 Acre
Last Buyer's Agent
Jennifer Roberts
Berkshire Hathaway Professional Realty
We collect this data history from publicly available records. To have your information removed, we recommend requesting removal directly through your county’s website.
Steven Shulaw
KW Greater Columbus Realty
(567) 888-1506
102 Total Sales
12 in Fort Shawnee
$225K - $530K Price Range
Kody LaPoint
LPT Realty
(567) 371-6678
64 Total Sales
8 in Fort Shawnee
$137K - $265K Price Range
Connie Thompson
Superior Plus Realtors
(567) 371-7904
274 Total Sales
17 in Fort Shawnee
$158K - $393K Price Range
Seth Ciminillo
Dye Real Estate & Land Company
(567) 371-4689
208 Total Sales
12 in Fort Shawnee
$5K - $427K Price Range
HEATHER GAUS
Cowan, Realtors
(567) 888-3786
116 Total Sales
11 in Fort Shawnee
$8K - $363K Price Range
Dawn Glaze
CCR Realtors
(419) 910-3583
23 Total Sales
1 in Fort Shawnee
$370,000 Price
We collect this data history from publicly available records. To have your information removed, we recommend requesting removal directly through your county’s website.
| Date | Event | Price | List to Sale | Price per Sq Ft |
|---|---|---|---|---|
| 04/04/2019 04/04/19 | Sold | $175,000 | 0.0% | $116 / Sq Ft |
| 03/29/2019 03/29/19 | Pending | -- | -- | -- |
| 09/06/2018 09/06/18 | For Sale | $175,000 | -- | $116 / Sq Ft |
We collect this data history from publicly available records. To have your information removed, we recommend requesting removal directly through your county’s website.
| Year | Tax Paid | Tax Assessment Tax Assessment Total Assessment is a certain percentage of the fair market value that is determined by local assessors to be the total taxable value of land and additions on the property. | Land | Improvement |
|---|---|---|---|---|
| 2025 | $4,568 | $79,250 | $12,500 | $66,750 |
| 2024 | $4,540 | $79,250 | $12,500 | $66,750 |
| 2023 | $3,810 | $56,600 | $8,930 | $47,670 |
| 2022 | $3,333 | $56,600 | $8,930 | $47,670 |
| 2021 | $3,172 | $56,600 | $8,930 | $47,670 |
| 2020 | $2,375 | $49,000 | $8,470 | $40,530 |
| 2019 | $2,375 | $49,000 | $8,470 | $40,530 |
| 2018 | $2,417 | $49,000 | $8,470 | $40,530 |
| 2017 | $2,477 | $43,720 | $8,470 | $35,250 |
| 2016 | $2,461 | $43,720 | $8,470 | $35,250 |
| 2015 | $2,488 | $43,720 | $8,470 | $35,250 |
| 2014 | $2,488 | $44,030 | $8,470 | $35,560 |
| 2013 | $2,449 | $44,030 | $8,470 | $35,560 |
Seller's Agent in 2019
Tug Taviano
CCR Realtors
(419) 236-3107
169 Total Sales
JR
Buyer's Agent in 2019
Jennifer Roberts
Berkshire Hathaway Professional Realty
Source: West Central Association of REALTORS® (OH)
MLS Number: 110215
APN: 46-16-11-06-006.000
Ask me questions while you tour the home.