
Cindy Borelli
Keller Williams Platinum Realty - Wyomissing
(484) 878-4272
57 Total Sales
4 in Sinking Spring
$210K - $350K Price Range

Estimated Value: $307,000 - $488,000
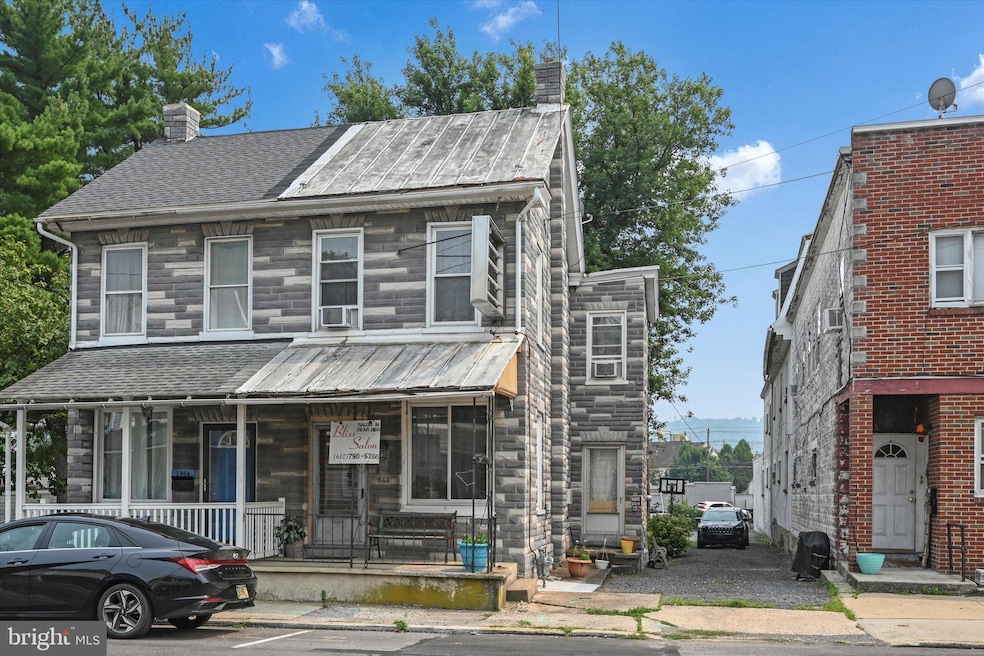
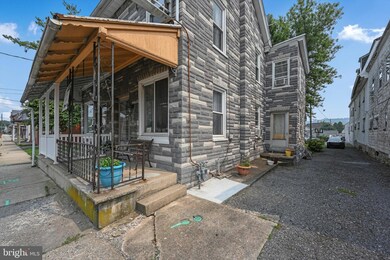
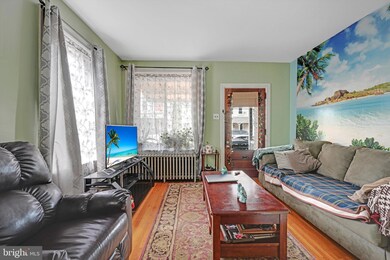
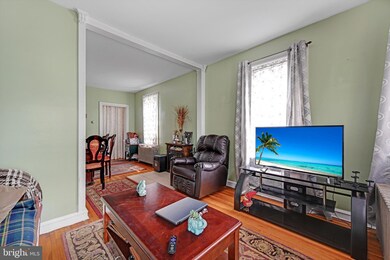
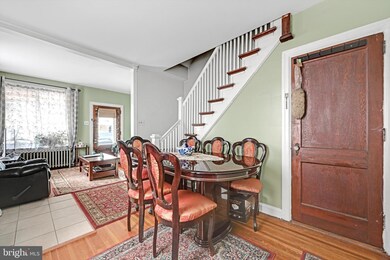
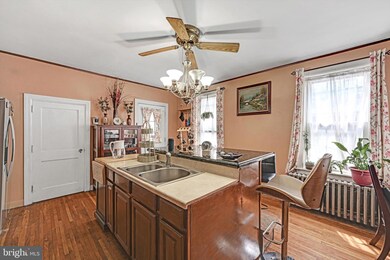
Wilson School District! Here is a unique opportunity to live mortgage free! This large property extends all the way from Penn Ave back to Columbia Ave. This sale includes a 3BR (possibly 4BR) Semi-detached home, 1BR Apartment, 2 person Salon, and another possible 1BR apartment, all you need to do is add a kitchenette! The current owner lives in the 1BR apartment which connects to the Salon and runs her business in the salon. The opportunity to produce an income in these units is endless. You can live in the home and have tenants throughout the rest of the property and have your entire mortgage paid for! You must see this in person to understand all of the income opportunity this property has to offer! The best part is you will be able to get residential financing for this property, no need to pay more for commercial lending! Schedule a showing today!
Last Agent to Sell the Property
(610) 985-7700 crstringer@msn.com Pagoda Realty ERA Powered Listed on: 07/24/2023
We collect this data history from publicly available records. To have your information removed, we recommend requesting removal directly through your county’s website.
Cindy Borelli
Keller Williams Platinum Realty - Wyomissing
(484) 878-4272
57 Total Sales
4 in Sinking Spring
$210K - $350K Price Range
Shalani Colon
Realty One Group Alliance
(484) 878-5806
57 Total Sales
1 in Sinking Spring
$340,000 Price
Alison Nuttall
United Real Estate Strive 212
(610) 890-7941
10 Total Sales
1 in Sinking Spring
$412,000 Price
Jerry Buffa
Coldwell Banker Realty
(484) 878-3654
151 Total Sales
1 in Sinking Spring
$288,500 Price
Erica Fair
Iron Valley Real Estate of Berks
(484) 388-4814
158 Total Sales
2 in Sinking Spring
$146K - $310K Price Range
Anthony Borelli
Century 21 Gold
(484) 755-3767
268 Total Sales
11 in Sinking Spring
$170K - $339K Price Range
We collect this data history from publicly available records. To have your information removed, we recommend requesting removal directly through your county’s website.
| Date | Buyer | Sale Price | Title Company |
|---|---|---|---|
| $405,000 | Stewart Title | ||
| Ardelean Sile | $90,000 | -- | |
| Werner Toby L | $77,000 | -- |
We collect this data history from publicly available records. To have your information removed, we recommend requesting removal directly through your county’s website.
| Date | Status | Borrower | Loan Amount |
|---|---|---|---|
| Open | $350,000 | ||
| Closed | Dk Home Investments Llc | $330,000 | |
| Previous Owner | Ardelean Sile | $72,000 | |
| Previous Owner | Werner Toby L | $69,300 |
We collect this data history from publicly available records. To have your information removed, we recommend requesting removal directly through your county’s website.
| Date | Event | Price | List to Sale | Price per Sq Ft |
|---|---|---|---|---|
| 09/13/2023 09/13/23 | Sold | $405,000 | -10.0% | $116 / Sq Ft |
| 08/09/2023 08/09/23 | Pending | -- | -- | -- |
| 07/24/2023 07/24/23 | For Sale | $450,000 | -- | $129 / Sq Ft |
We collect this data history from publicly available records. To have your information removed, we recommend requesting removal directly through your county’s website.
| Year | Tax Paid | Tax Assessment Tax Assessment Total Assessment is a certain percentage of the fair market value that is determined by local assessors to be the total taxable value of land and additions on the property. | Land | Improvement |
|---|---|---|---|---|
| 2026 | $1,644 | $89,400 | $45,900 | $43,500 |
| 2025 | $1,592 | $89,400 | $45,900 | $43,500 |
| 2024 | $4,169 | $89,400 | $45,900 | $43,500 |
| 2023 | $4,033 | $89,400 | $45,900 | $43,500 |
| 2022 | $3,932 | $89,400 | $45,900 | $43,500 |
| 2021 | $3,780 | $89,400 | $45,900 | $43,500 |
| 2020 | $3,780 | $89,400 | $45,900 | $43,500 |
| 2019 | $3,723 | $89,400 | $45,900 | $43,500 |
| 2018 | $3,660 | $89,400 | $45,900 | $43,500 |
| 2017 | $3,604 | $89,400 | $45,900 | $43,500 |
| 2016 | $1,287 | $89,400 | $45,900 | $43,500 |
| 2015 | $1,287 | $89,400 | $45,900 | $43,500 |
| 2014 | $1,287 | $89,400 | $45,900 | $43,500 |
Seller's Agent in 2023
Kristin Lightcap
Pagoda Realty ERA Powered
(484) 663-0731
59 Total Sales
Buyer's Agent in 2023
Chris Kostzewa
RE/MAX of Reading
(610) 823-7613
24 Total Sales
Source: Bright MLS
MLS Number: PABK2032708
APN: 79-4386-09-15-5706
Disclaimer: Certain information contained herein is derived from information provided by parties other than Homes.com. All information provided is deemed reliable, but is not guaranteed to be accurate and should be independently verified.
The data relating to real estate for sale on this website appears in part through the BRIGHT Internet Data Exchange program, a voluntary cooperative exchange of property listing data between licensed real estate brokerage firms, and is provided by BRIGHT through a licensing agreement.
Listing information is from various brokers who participate in the Bright MLS IDX program and not all listings may be visible on the site.
The property information being provided on or through the website is for the personal, non-commercial use of consumers and such information may not be used for any purpose other than to identify prospective properties consumers may be interested in purchasing.
Some properties which appear for sale on the website may no longer be available because they are for instance, under contract, sold or are no longer being offered for sale.
Property information displayed is deemed reliable but is not guaranteed.
Copyright 2026 Bright MLS, Inc.
Ask me questions while you tour the home.