S
Seller's Agent in 2018
Sidney James
HHHunt Realty Inc

Estimated Value: $439,536 - $470,000
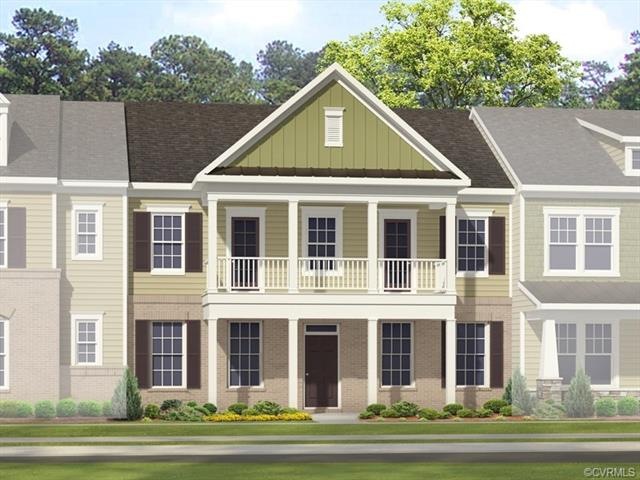
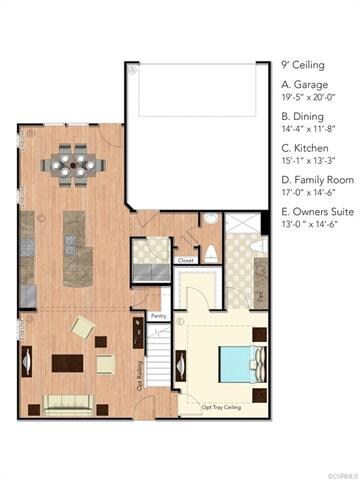
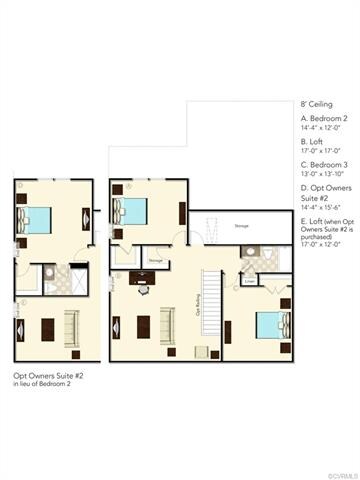
Welcome home to Quarterpath at Williamsburg, a secluded community tucked away just minutes from the center of Williamsburg. Strategically situated within a close proximity to major roadways, including I-64, in the heart of historic Williamsburg. Our low maintenance, energy saving homes feature hardi-plank siding, 30 year dimensional shingle roof, rear entry garages, fully sodded yards. Designer features include 9' ceilings on the 1st floor (10' also available), hardwood flooring in the foyer, dining room, first floor hall, kitchen/nook & powder room. Gourmet kitchens with sprawling counter space, cozy dining nooks, granite countertops and stainless steel appliances. Luxury Owner Suites offer spacious closets, private baths with enclosed shower. Upgraded owner's bath and outdoor living spaces are other features available in our homes. Visit us today to learn more about our NEW HOMES! (Home is not a built - visual tour & photos are from the builders library and are shown as an example only).
Last Agent to Sell the Property
Sidney James
HHHunt Realty Inc License #0225055646 Listed on: 05/04/2018
Last Buyer's Agent
Kim Hoskins
RE/MAX Peninsula License #0225212152
We collect this data history from publicly available records. To have your information removed, we recommend requesting removal directly through your county’s website.
We collect this data history from publicly available records. To have your information removed, we recommend requesting removal directly through your county’s website.
| Date | Buyer | Sale Price | Title Company |
|---|---|---|---|
| -- | None Listed On Document | ||
| $391,000 | None Listed On Document | ||
| $357,896 | Advance Title & Abstract |
We collect this data history from publicly available records. To have your information removed, we recommend requesting removal directly through your county’s website.
| Date | Status | Borrower | Loan Amount |
|---|---|---|---|
| Previous Owner | $369,705 |
We collect this data history from publicly available records. To have your information removed, we recommend requesting removal directly through your county’s website.
| Date | Event | Price | List to Sale | Price per Sq Ft |
|---|---|---|---|---|
| 06/20/2018 06/20/18 | Sold | $357,895 | -0.3% | $171 / Sq Ft |
| 05/29/2018 05/29/18 | Pending | -- | -- | -- |
| 05/04/2018 05/04/18 | For Sale | $358,895 | -- | $171 / Sq Ft |
We collect this data history from publicly available records. To have your information removed, we recommend requesting removal directly through your county’s website.
| Year | Tax Paid | Tax Assessment Tax Assessment Total Assessment is a certain percentage of the fair market value that is determined by local assessors to be the total taxable value of land and additions on the property. | Land | Improvement |
|---|---|---|---|---|
| 2025 | $2,564 | $413,500 | $77,400 | $336,100 |
| 2024 | $2,564 | $413,500 | $77,400 | $336,100 |
| 2023 | $2,433 | $392,400 | $77,400 | $315,000 |
| 2022 | $2,350 | $379,100 | $77,400 | $301,700 |
| 2021 | $2,129 | $354,900 | $57,400 | $297,500 |
| 2020 | $2,117 | $352,900 | $55,000 | $297,900 |
| 2019 | $1,873 | $312,100 | $55,000 | $257,100 |
| 2018 | $1,779 | $0 | $0 | $0 |
S
Seller's Agent in 2018
Sidney James
HHHunt Realty Inc
K
Buyer's Agent in 2018
Kim Hoskins
RE/MAX Peninsula
Source: Central Virginia Regional MLS
MLS Number: 1816191

APN: 2025.809.603
Disclaimer: Certain information contained herein is derived from information provided by parties other than Homes.com. All information provided is deemed reliable, but is not guaranteed to be accurate and should be independently verified.
All or a portion of th multiple Listing information is provided by the Central Virginia Regional Multiple Listing Service, LLC, from a copyrighted compilation of Listing s. All CVR MLS information provided is deemed reliable but is not guaranteed accurate. The compilation of Listings and each individual Listing are ©2026 Central Virginia Regional Multiple Listing Service, LLC. All rights reserved.
Ask me questions while you tour the home.