
Stephanie Bosworth
McDowell Homes Real Estate Services
(440) 664-3516
272 Total Sales
2 in Copley
$204K - $469K Price Range
Estimated Value: $584,000 - $649,000
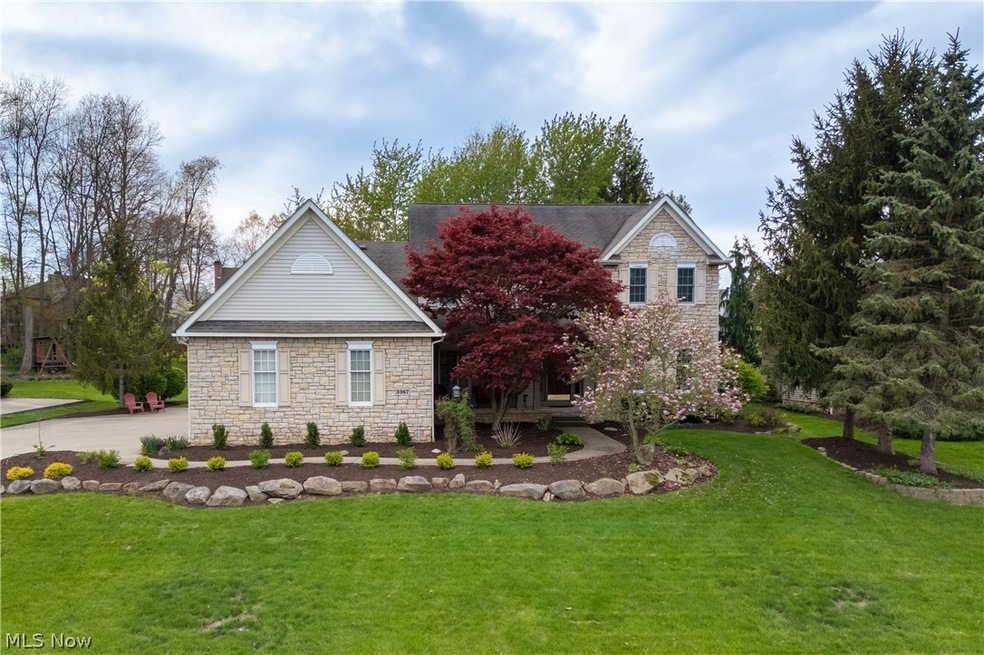
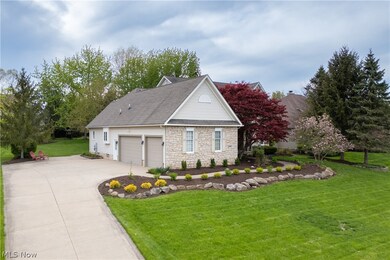
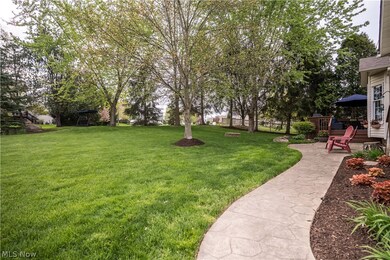
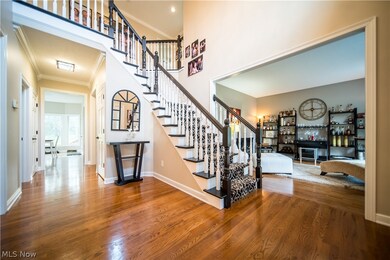
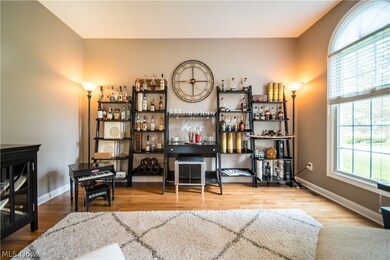
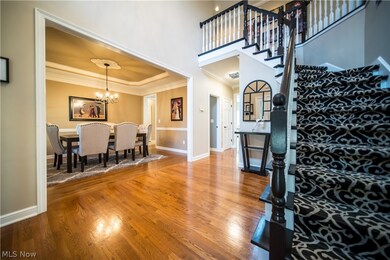
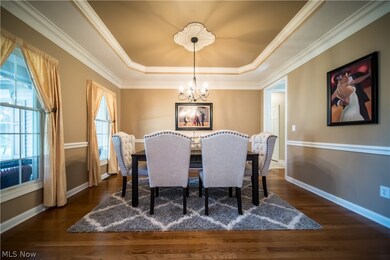
Looking for a home that feels right out of a storybook? This pristine colonial is going to check all of your must-have boxes and then some. Picturesque landscaping and ornamental trees welcome you to a covered porch in the Kingsbury Trace community. Vaulted ceilings and hardwood floors are waiting just inside, and this easy-flowing layout will be ideal for daily living and entertaining alike. The main level offers a formal living room, dining room, perfectly designed and updated eat-in kitchen, and a family room with the coziest gas fireplace. There are plentiful windows for natural light allowing you to take in the views of the stocked pond, lying just beyond a lush backyard. Off the back of the house is a spacious deck and a stamped concrete patio. This space is just begging for a summer gathering! There's a powder room for guests, too, and a great laundry and mud room to keep you organized. A favorite feature is an additional first-floor suite (ideal for an in-law space) with its own private entrance. The second level is where you'll find the Primary Suite with stunning finishes that make this retreat extra special. The modern bathroom has been beautifully updated complete with dual vanities, a standing shower, and a luxe soaker tub. There are 3 additional bedrooms and a shared hallway bathroom, plus new carpeting on the entire level. Closets throughout the home are so well-sized, you'll have plenty of storage. The brightly finished and carpeted lower level is a huge bonus, an ideal play space or whatever you need. The 3-car attached garage is wired for electric vehicles and provides ample storage. There is access to the finished basement from the garage as well, super convenient for moving furniture in and out. In addition to the home itself, this neighborhood offers a clubhouse, pool, tennis courts, playground, and walking trails. Dreamy opportunities like this one don't come along every day, so make your move while you still can.
Last Agent to Sell the Property
Keller Williams Chervenic Rlty Brokerage Email: DannieMoore@kw.com 330-607-8445 License #2005016707 Listed on: 05/03/2024
Stephanie Bosworth
McDowell Homes Real Estate Services
(440) 664-3516
272 Total Sales
2 in Copley
$204K - $469K Price Range
Kelsey Wozniak
Keller Williams Greater Metropolitan
(234) 271-4021
255 Total Sales
4 in Copley
$138K - $540K Price Range
Shirley Ryan
Tarter Realty
(234) 271-3944
422 Total Sales
1 in Copley
$478,800 Price
Judy Johnston
Cutler Real Estate
(330) 391-7954
50 Total Sales
2 in Copley
$82K - $128K Price Range
Micah Watts
EXP Realty, LLC.
(234) 386-8931
43 Total Sales
2 in Copley
$263K - $370K Price Range
Lou Mascolo
Keller Williams Chervenic Rlty
(234) 271-2905
40 Total Sales
1 in Copley
$225,000 Price
We collect this data history from publicly available records. To have your information removed, we recommend requesting removal directly through your county’s website.
| Date | Event | Price | List to Sale | Price per Sq Ft | Prior Sale |
|---|---|---|---|---|---|
| 06/14/2024 06/14/24 | Sold | $596,000 | +1.9% | $141 / Sq Ft | |
| 05/05/2024 05/05/24 | Pending | -- | -- | -- | |
| 05/03/2024 05/03/24 | For Sale | $585,000 | +27.7% | $139 / Sq Ft | |
| 02/03/2021 02/03/21 | Sold | $458,000 | -4.4% | $109 / Sq Ft | View Prior Sale |
| 01/06/2021 01/06/21 | Pending | -- | -- | -- | |
| 11/22/2020 11/22/20 | Price Changed | $479,000 | -2.0% | $114 / Sq Ft | |
| 10/25/2020 10/25/20 | Price Changed | $489,000 | -1.4% | $116 / Sq Ft | |
| 09/02/2020 09/02/20 | For Sale | $496,000 | 0.0% | $118 / Sq Ft | |
| 08/31/2020 08/31/20 | Pending | -- | -- | -- | |
| 08/26/2020 08/26/20 | Price Changed | $496,000 | -0.6% | $118 / Sq Ft | |
| 07/11/2020 07/11/20 | For Sale | $499,000 | -- | $119 / Sq Ft |
Seller's Agent in 2024
Dannie Moore
Keller Williams Chervenic Rlty
(330) 607-8445
180 Total Sales
Buyer's Agent in 2024
Gina Luisi
Berkshire Hathaway HomeServices Stouffer Realty
(330) 785-7792
165 Total Sales
Seller's Agent in 2021
Maureen Todaro
Howard Hanna
(330) 618-9872
278 Total Sales
Seller Co-Listing Agent in 2021
Diane Eichler
Howard Hanna
(330) 524-3025
266 Total Sales
Source: MLS Now
MLS Number: 5034825
APN: 15-06688
Disclaimer: Certain information contained herein is derived from information provided by parties other than Homes.com. All information provided is deemed reliable, but is not guaranteed to be accurate and should be independently verified.
IDX information is provided exclusively for personal, non-commercial use, and may not be used for any purpose other than to identify prospective properties consumers may be interested in purchasing. Information is deemed reliable but not guaranteed.
Ask me questions while you tour the home.