BH
Seller's Agent in 2018
Beverly Hurd
EXP Realty, LLC
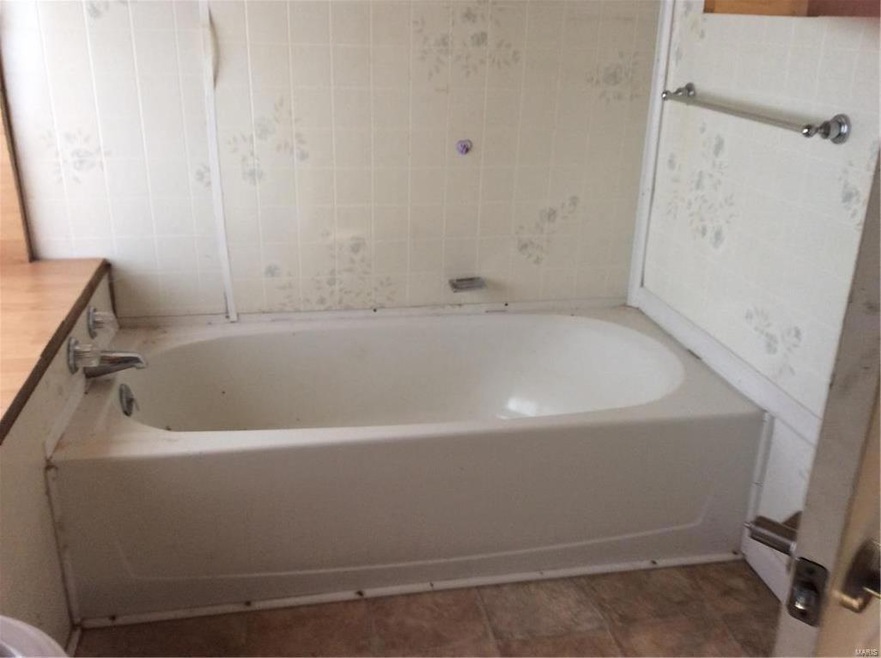

Under renovation 1908 Farmhouse on 1 Acre. Finish it your way! Open concept Living and Dining Room, updated Kitchen and full Bath, Wood and Tile floors, Hand Hewn wood walls, original Bead Board ceiling with Wood Beams, spacious attic Bedroom with adjacent room has space for walk-in closet and half bath. 1''Vinyl and 2'' Wood Blinds cover vinyl and Anderson wood windows. Wood framed Vent-less Gas Log Fireplace with Marble Hearth. Approx. 2376 SF shop with concrete floor. Former woodworking shop equipped with 220, 110, and 120 electric wall & floor outlets, wall air conditioner new in 2014, blower/vacuum, and left over cherry, oak, & walnut lumber. Two additional sheds and fenced area for livestock. This property would be great for starter home, downsizer, hunting or get away cabin!
Last Agent to Sell the Property
Beverly Hurd
EXP Realty, LLC License #2017013200 Listed on: 02/24/2018

Last Buyer's Agent
Beverly Hurd
EXP Realty, LLC License #2017013200 Listed on: 02/24/2018
We collect this data history from publicly available records. To have your information removed, we recommend requesting removal directly through your county’s website.
| Date | Event | Price | List to Sale | Price per Sq Ft |
|---|---|---|---|---|
| 03/26/2018 03/26/18 | Sold | -- | -- | -- |
| 03/07/2018 03/07/18 | Pending | -- | -- | -- |
| 02/24/2018 02/24/18 | For Sale | $39,500 | -- | $26 / Sq Ft |
BH
Seller's Agent in 2018
Beverly Hurd
EXP Realty, LLC
Source: MARIS MLS
MLS Number: MIS18013879
Disclaimer: Certain information contained herein is derived from information provided by parties other than Homes.com. All information provided is deemed reliable, but is not guaranteed to be accurate and should be independently verified.
All data is obtained from various sources and may not have been verified by broker or MLS GRID. Supplied Open House Information is subject to change without notice. All information should be independently reviewed and verified for accuracy. Properties may or may not be listed by the office/agent presenting the information. Some IDX listings have been excluded from this website.
Listings courtesy of MARIS MLS as distributed by MLS GRID.
Based on information submitted to the MLS GRID
Ask me questions while you tour the home.