
Seller's Agent in 2013
Jeanne Frank
KW Platinum
(810) 650-9332
72 Total Sales
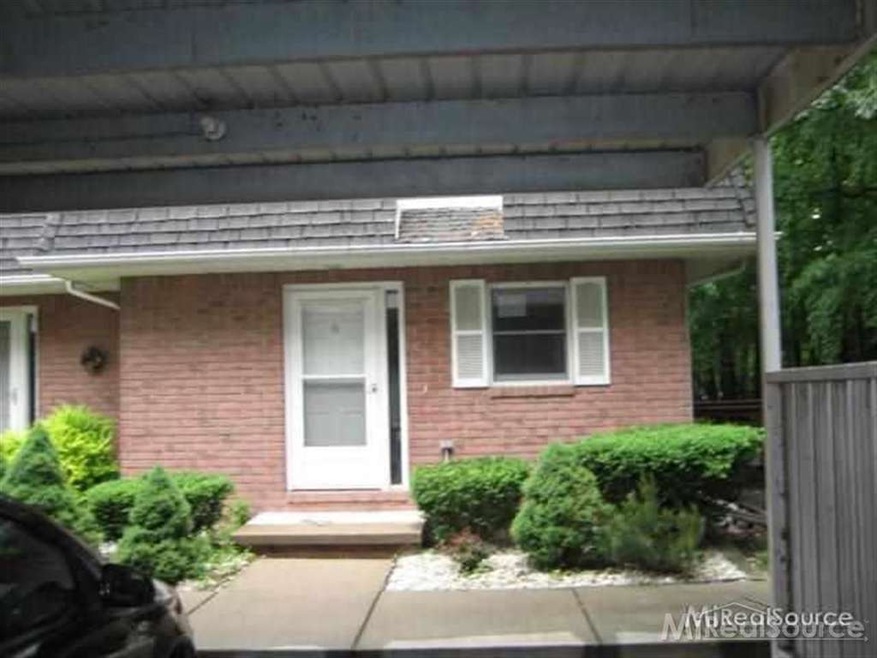
2 bedroom end unit condo. Home features a partial finished basement for extra living space or for entertaining. Deck off doorwell and a carport for parking. This is a HUD property sold as-is by electronic bid only. For property conditions, forms, disclosures, availability, & lead base paint notices see website in Agent Remarks. This property is not escrow insured. FHA # 264-005956
Last Agent to Sell the Property
KW Platinum License #MISPE-6506036996 Listed on: 09/19/2013
Last Buyer's Agent
. Non Mls Member
NON MLS Member License #MISPE
We collect this data history from publicly available records. To have your information removed, we recommend requesting removal directly through your county’s website.
| Date | Event | Price | List to Sale | Price per Sq Ft |
|---|---|---|---|---|
| 12/30/2013 12/30/13 | Sold | $36,000 | -5.4% | $32 / Sq Ft |
| 09/24/2013 09/24/13 | Pending | -- | -- | -- |
| 09/19/2013 09/19/13 | For Sale | $38,070 | -- | $33 / Sq Ft |
Seller's Agent in 2013
Jeanne Frank
KW Platinum
(810) 650-9332
72 Total Sales
.
Buyer's Agent in 2013
. Non Mls Member
NON MLS Member
Source: Michigan Multiple Listing Service
MLS Number: 31166669
Disclaimer: Certain information contained herein is derived from information provided by parties other than Homes.com. All information provided is deemed reliable, but is not guaranteed to be accurate and should be independently verified.
Source MLS: MiRealSource
Provided through IDX via MiRealSource. Courtesy of MiRealSource Shareholder. Copyright MiRealSource.
The information published and disseminated by MiRealSource is communicated verbatim, without change by MiRealSource, as filed with MiRealSource by its members. The accuracy of all information, regardless of source, is not guaranteed or warranted. All information should be independently verified.
Copyright 2026 MiRealSource. All rights reserved. The information provided hereby constitutes proprietary information of MiRealSource, Inc. and its shareholders, affiliates and licensees and may not be reproduced or transmitted in any form or by any means, electronic or mechanical, including photocopy, recording, scanning or any information storage and retrieval system, without written permission from MiRealSource, Inc.
Ask me questions while you tour the home.