
Seller's Agent in 2017
Constance Parrett
Cutler Real Estate
(614) 361-4018
4 in this area
248 Total Sales

Estimated Value: $342,000 - $392,735
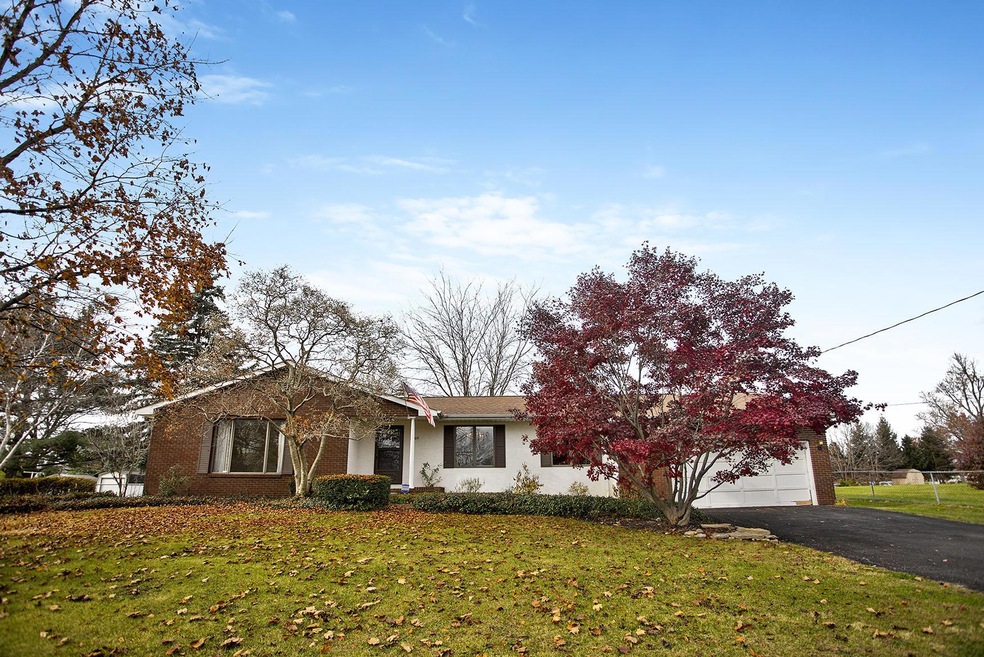
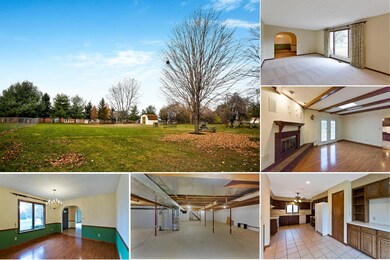
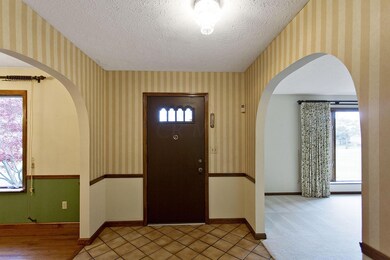
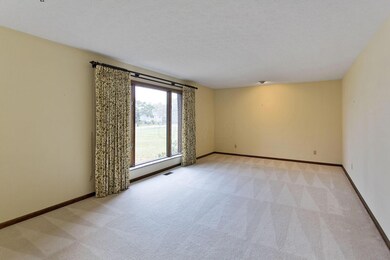
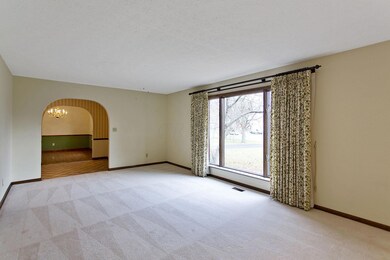
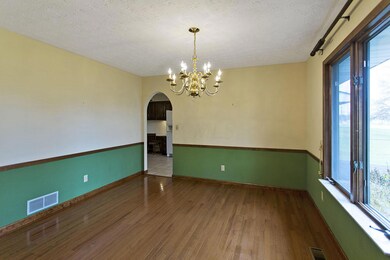
Watch the 3D Tour of “A Columbus Acre”! Who doesn’t like a little extra breathing room? This one story home sits on a double lot totaling just over 1 acre. It features gleaming hardwood floors, a large living room and dining room with picture windows and a very spacious eat-in kitchen. The family room features a gas burning fireplace with french doors that lead out to a concrete patio and enormous fenced in backyard with mature trees, storage shed, horseshoe pit and firepit. Two generously sized spare bedrooms share a full bath and the owner's suite has a walk in closet. A main floor laundry area, half bath, Huge basement and 2 car garage finish off this ranch. It’s pretty rare to find homes this nice, with a park-like setting, in this price range, so don’t wait to schedule your showings.
Last Agent to Sell the Property
Cutler Real Estate License #256288 Listed on: 12/03/2016
We collect this data history from publicly available records. To have your information removed, we recommend requesting removal directly through your county’s website.
We collect this data history from publicly available records. To have your information removed, we recommend requesting removal directly through your county’s website.
| Date | Buyer | Sale Price | Title Company |
|---|---|---|---|
| $175,000 | First Ohio Title Insurance | ||
| $172,000 | Talon Group |
We collect this data history from publicly available records. To have your information removed, we recommend requesting removal directly through your county’s website.
| Date | Status | Borrower | Loan Amount |
|---|---|---|---|
| Open | $125,000 | ||
| Closed | $50,000 | ||
| Previous Owner | $71,400 | ||
| Previous Owner | $100,000 |
We collect this data history from publicly available records. To have your information removed, we recommend requesting removal directly through your county’s website.
| Date | Event | Price | List to Sale | Price per Sq Ft |
|---|---|---|---|---|
| 03/27/2025 03/27/25 | Off Market | $175,000 | -- | -- |
| 03/02/2017 03/02/17 | Sold | $175,000 | -22.2% | $92 / Sq Ft |
| 01/31/2017 01/31/17 | Pending | -- | -- | -- |
| 12/03/2016 12/03/16 | For Sale | $225,000 | -- | $118 / Sq Ft |
We collect this data history from publicly available records. To have your information removed, we recommend requesting removal directly through your county’s website.
| Year | Tax Paid | Tax Assessment Tax Assessment Total Assessment is a certain percentage of the fair market value that is determined by local assessors to be the total taxable value of land and additions on the property. | Land | Improvement |
|---|---|---|---|---|
| 2025 | $5,878 | $130,590 | $32,130 | $98,460 |
| 2024 | $5,878 | $130,590 | $32,130 | $98,460 |
| 2023 | $5,803 | $130,585 | $32,130 | $98,455 |
| 2022 | $3,284 | $63,110 | $13,510 | $49,600 |
| 2021 | $3,290 | $63,110 | $13,510 | $49,600 |
| 2020 | $3,294 | $63,110 | $13,510 | $49,600 |
| 2019 | $239 | $3,850 | $3,850 | $0 |
| 2018 | $180 | $3,850 | $3,850 | $0 |
| 2017 | $186 | $3,850 | $3,850 | $0 |
| 2016 | $133 | $1,960 | $1,960 | $0 |
| 2015 | $121 | $1,960 | $1,960 | $0 |
| 2014 | $122 | $1,960 | $1,960 | $0 |
| 2013 | $63 | $2,065 | $2,065 | $0 |
Seller's Agent in 2017
Constance Parrett
Cutler Real Estate
(614) 361-4018
4 in this area
248 Total Sales
Buyer's Agent in 2017
Michelle Madosky
Coldwell Banker Realty
(614) 214-8972
17 in this area
81 Total Sales
Source: Columbus and Central Ohio Regional MLS
MLS Number: 216042226
APN: 010-111585
Disclaimer: Certain information contained herein is derived from information provided by parties other than Homes.com. All information provided is deemed reliable, but is not guaranteed to be accurate and should be independently verified.
IDX information is provided exclusively for personal, non-commercial use, and may not be used for any purpose other than to identify prospective properties consumers may be interested in purchasing.
Information is deemed reliable but not guaranteed.
Ask me questions while you tour the home.