
Jack Cooper
Jack Cooper Realty
(667) 771-3595
63 Total Sales
1 in Parole
$603,125 Price
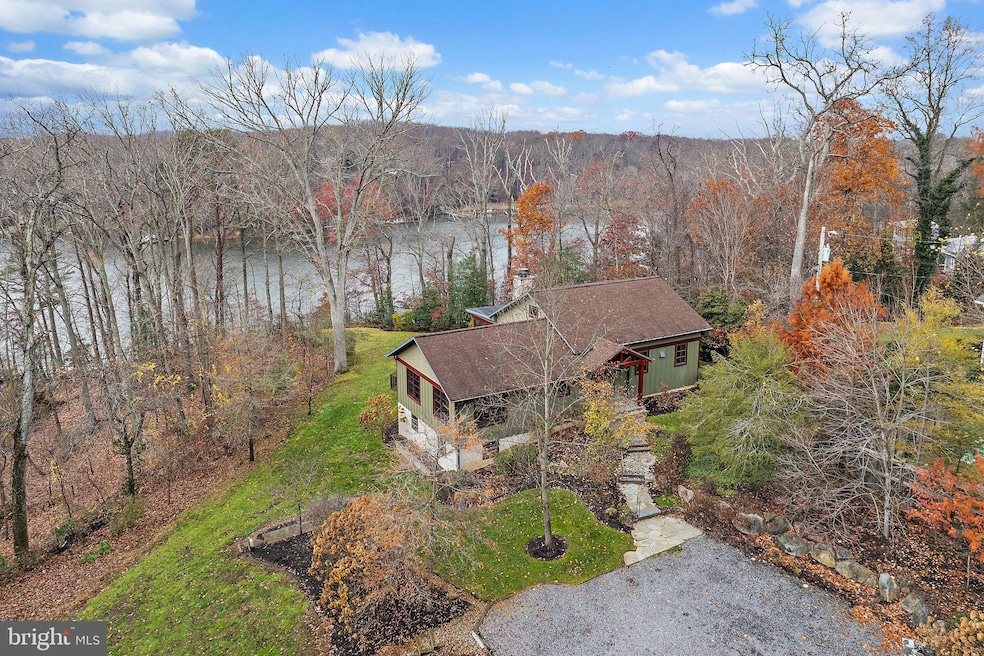
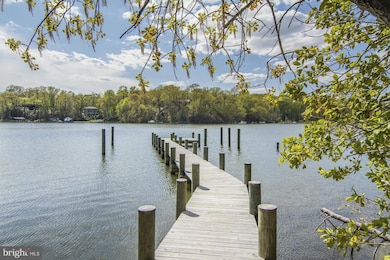


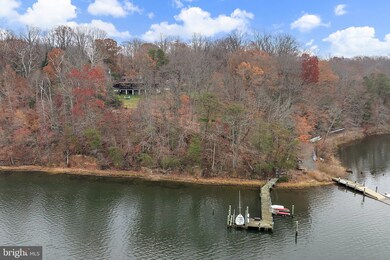
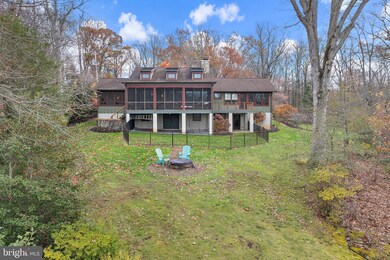

Arts & Crafts–inspired residence built in 2012 by Gate One Builders and designed by Fred Sieracki with exceptional materials and craftsmanship. Set on an elevated and private 5.46-acre wooded property, this home offers Broad Creek/ South River views, a deep-water, 100 ft private pier with boat lift, floating dock for kayaks, a living shoreline, and a fully fenced property with deer fencing. Exterior highlights include HardiePlank siding, custom stonework, curated landscaping, an outdoor shower, and a firepit.
Inside, the first floor is reminiscent of a lodge-style retreat with vaulted ceilings and blue knotty pine wood floors reclaimed from a 1900s South Carolina mill. The open floor plan features a masonry stone fireplace, a gourmet kitchen with marble countertops, and a spacious screened porch for entertaining with big vistas across the property. The en-suite primary spa bath includes porcelain tile floors and marble countertops. Two primary suites plus a third bedroom/office are located on the main level.
The walkout lower level provides flexible living space with a potential bedroom/sitting room, full bath, concrete flooring, and abundant storage. Enjoy spectacular sunsets, a gravel driveway with ample parking, and the feeling of being worlds away—yet just minutes from Whole Foods, Starbucks, and everyday conveniences. Seller prefers a 60 day close and all prefers to sell 95% of all furniture.
Last Agent to Sell the Property
(410) 263-8686 khylah.settle@cbmove.com Coldwell Banker Realty Brokerage Phone: 4102638686 License #89112 Listed on: 11/30/2025
Co-Listed By
(410) 263-8686 khylah.settle@cbmove.com Coldwell Banker Realty Brokerage Phone: 4102638686
Last Buyer's Agent
(202) 243-7700 matthewbrownhomes@kw.com Keller Williams Capital Properties License #0225259542
We collect this data history from publicly available records. To have your information removed, we recommend requesting removal directly through your county’s website.
Jack Cooper
Jack Cooper Realty
(667) 771-3595
63 Total Sales
1 in Parole
$603,125 Price
Juan Aranda
CENTURY 21 New Millennium
(571) 520-5036
50 Total Sales
1 in Parole
$325,000 Price
Rachel Levey
Compass
(667) 200-0774
82 Total Sales
1 in Parole
$920,000 Price
Mary Beth Paganelli
Long & Foster Real Estate, Inc.
(443) 339-9540
124 Total Sales
5 in Parole
$269K - $1.2M Price Range
Bob Swarm
Keller Williams Select Realtors of Annapolis
(443) 323-2910
23 Total Sales
1 in Parole
$365,000 Price
Amy Juras
Long & Foster Real Estate, Inc.
(443) 214-3318
77 Total Sales
6 in Parole
$242K - $1M Price Range
We collect this data history from publicly available records. To have your information removed, we recommend requesting removal directly through your county’s website.
| Date | Buyer | Sale Price | Title Company |
|---|---|---|---|
| $2,100,000 | Universal Title | ||
| Brown Jane | $1,525,000 | Continental Title Group | |
| Serkin Stuart D | $775,000 | -- |
We collect this data history from publicly available records. To have your information removed, we recommend requesting removal directly through your county’s website.
| Date | Status | Borrower | Loan Amount |
|---|---|---|---|
| Open | $1,680,000 |
We collect this data history from publicly available records. To have your information removed, we recommend requesting removal directly through your county’s website.
| Date | Event | Price | List to Sale | Price per Sq Ft | Prior Sale |
|---|---|---|---|---|---|
| 01/23/2026 01/23/26 | Sold | $2,100,000 | +5.1% | $741 / Sq Ft | |
| 12/07/2025 12/07/25 | Pending | -- | -- | -- | |
| 11/30/2025 11/30/25 | For Sale | $1,998,000 | +31.0% | $705 / Sq Ft | |
| 08/29/2016 08/29/16 | Sold | $1,525,000 | -4.4% | $1,009 / Sq Ft | View Prior Sale |
| 07/02/2016 07/02/16 | Pending | -- | -- | -- | |
| 05/24/2016 05/24/16 | Price Changed | $1,595,000 | -5.9% | $1,055 / Sq Ft | |
| 03/25/2016 03/25/16 | For Sale | $1,695,000 | -- | $1,121 / Sq Ft |
We collect this data history from publicly available records. To have your information removed, we recommend requesting removal directly through your county’s website.
| Year | Tax Paid | Tax Assessment Tax Assessment Total Assessment is a certain percentage of the fair market value that is determined by local assessors to be the total taxable value of land and additions on the property. | Land | Improvement |
|---|---|---|---|---|
| 2026 | $15,794 | $1,441,000 | $963,200 | $477,800 |
| 2025 | $15,794 | $1,396,667 | ||
| 2024 | $15,370 | $1,352,333 | $0 | $0 |
| 2023 | $14,817 | $1,308,000 | $963,200 | $344,800 |
| 2022 | $13,969 | $1,289,800 | $0 | $0 |
| 2020 | $13,558 | $1,253,400 | $923,700 | $329,700 |
| 2019 | $13,293 | $1,226,933 | $0 | $0 |
| 2018 | $12,173 | $1,200,467 | $0 | $0 |
| 2017 | $12,406 | $1,174,000 | $0 | $0 |
| 2016 | -- | $1,098,533 | $0 | $0 |
| 2015 | -- | $1,023,067 | $0 | $0 |
| 2014 | -- | $947,600 | $0 | $0 |
Seller's Agent in 2026
Georgie Berkinshaw
Coldwell Banker (NRT-Southeast-MidAtlantic)
(443) 994-4456
10 in this area
146 Total Sales
Seller Co-Listing Agent in 2026
Jean Berkinshaw
Coldwell Banker (NRT-Southeast-MidAtlantic)
(443) 995-2791
3 in this area
47 Total Sales
Buyer's Agent in 2026
Matthew Brown
Keller Williams Capital Properties
(202) 215-9293
1 in this area
58 Total Sales
Source: Bright MLS
MLS Number: MDAA2131394
APN: 02-000-12279400
Disclaimer: Certain information contained herein is derived from information provided by parties other than Homes.com. All information provided is deemed reliable, but is not guaranteed to be accurate and should be independently verified.
The data relating to real estate for sale on this website appears in part through the BRIGHT Internet Data Exchange program, a voluntary cooperative exchange of property listing data between licensed real estate brokerage firms, and is provided by BRIGHT through a licensing agreement.
Listing information is from various brokers who participate in the Bright MLS IDX program and not all listings may be visible on the site.
The property information being provided on or through the website is for the personal, non-commercial use of consumers and such information may not be used for any purpose other than to identify prospective properties consumers may be interested in purchasing.
Some properties which appear for sale on the website may no longer be available because they are for instance, under contract, sold or are no longer being offered for sale.
Property information displayed is deemed reliable but is not guaranteed.
Copyright 2026 Bright MLS, Inc.
Ask me questions while you tour the home.