
Maria Tsabrova
Rewards Realty
(862) 666-3362
90 Total Sales
3 in West Windsor
$628K - $1.1M Price Range
Estimated Value: $515,000 - $726,955
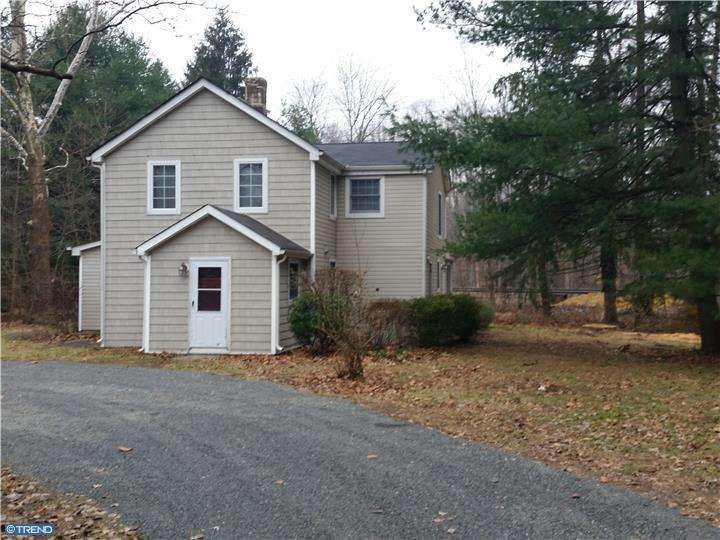
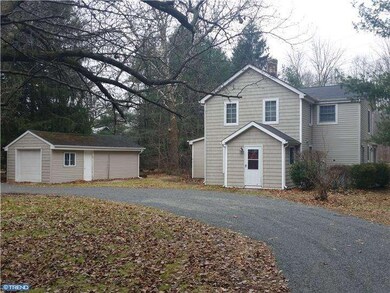
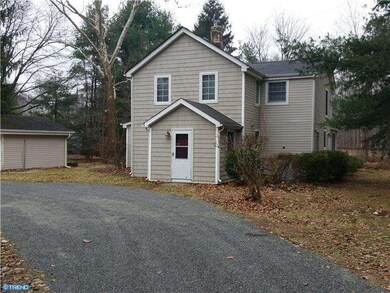
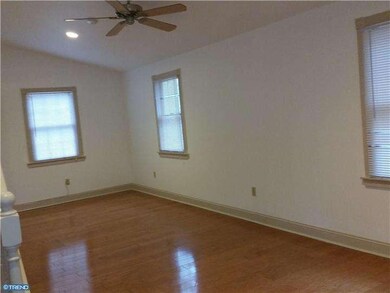
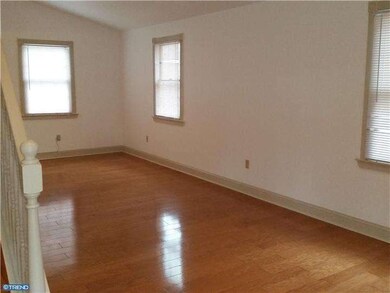
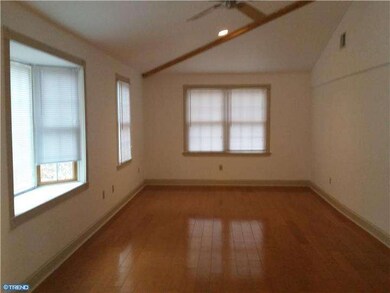
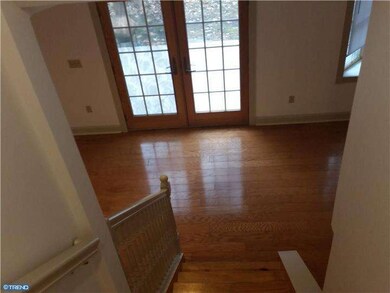
Premium location walk across the street to Princeton Junction trains, no need for a car. This beautiful home has been completely renovated over 180,000 spent, including a magnificent addition with cathedral ceilings and bay windows. This 3 bedroom, 2 full bath home features an open floor plan, wide plank hardwood flooring throughout, recessed lighting and Anderson windows throughout. The spacious eat-in kitchen has a full stainless steel appliance package, granite counters, and plenty of cabinet space. The Family room has a cozy brick fireplace and flows seamlessly into the formal dinning and living room. The Living room has French doors the lead to a private patio. The Master suite has walk in closets. The detached garage is perfect for a work shop area, home gym or office space. Priced lower then most condos and townhomes in the area with no association fees. Waking distance to the newly renovated Windsor Plaza and the library. Award winning West Windsor/Plainsboro schools. Save thousands every year!!
Last Agent to Sell the Property
(609) 987-8889 klrw240@kw.com Keller Williams Real Estate - Princeton Listed on: 12/22/2014
Last Buyer's Agent
(609) 987-8889 klrw240@kw.com Keller Williams Real Estate - Princeton Listed on: 12/22/2014
We collect this data history from publicly available records. To have your information removed, we recommend requesting removal directly through your county’s website.
Maria Tsabrova
Rewards Realty
(862) 666-3362
90 Total Sales
3 in West Windsor
$628K - $1.1M Price Range
Jack Yao
Realmart Realty, LLC
(732) 838-6992
1,403 Total Sales
5 in West Windsor
$310K - $914K Price Range
Paul Hummel
Action USA Jay Robert Realtors
(609) 913-3678
86 Total Sales
1 in West Windsor
$1,275,000 Price
Kathryn Baxter
Callaway Henderson Sotheby's Int'l-Princeton
(516) 518-7133
124 Total Sales
36 in West Windsor
$550K - $2.2M Price Range
Dipti Purohit
Century 21 Abrams & Associates, Inc.
(347) 767-6971
52 Total Sales
2 in West Windsor
$613K - $1.1M Price Range
Nancy Buonamassa
Weichert Realtors - Princeton
(609) 913-2785
31 Total Sales
2 in West Windsor
$525K - $638K Price Range
We collect this data history from publicly available records. To have your information removed, we recommend requesting removal directly through your county’s website.
| Date | Buyer | Sale Price | Title Company |
|---|---|---|---|
| $357,500 | River Edge Title | ||
| $120,000 | -- |
We collect this data history from publicly available records. To have your information removed, we recommend requesting removal directly through your county’s website.
| Date | Status | Borrower | Loan Amount |
|---|---|---|---|
| Open | $286,000 |
We collect this data history from publicly available records. To have your information removed, we recommend requesting removal directly through your county’s website.
| Date | Event | Price | List to Sale | Price per Sq Ft |
|---|---|---|---|---|
| 06/05/2015 06/05/15 | Sold | $357,500 | -5.7% | $177 / Sq Ft |
| 05/25/2015 05/25/15 | For Sale | $379,000 | 0.0% | $187 / Sq Ft |
| 05/24/2015 05/24/15 | Pending | -- | -- | -- |
| 03/18/2015 03/18/15 | Price Changed | $379,000 | -5.0% | $187 / Sq Ft |
| 12/22/2014 12/22/14 | For Sale | $399,000 | -- | $197 / Sq Ft |
We collect this data history from publicly available records. To have your information removed, we recommend requesting removal directly through your county’s website.
| Year | Tax Paid | Tax Assessment Tax Assessment Total Assessment is a certain percentage of the fair market value that is determined by local assessors to be the total taxable value of land and additions on the property. | Land | Improvement |
|---|---|---|---|---|
| 2026 | $10,368 | $327,900 | $224,800 | $114,300 |
| 2025 | $10,368 | $327,900 | $224,800 | $114,300 |
| 2024 | $9,630 | $327,900 | $224,800 | $114,300 |
| 2023 | $9,630 | $339,100 | $224,800 | $114,300 |
| 2022 | $9,444 | $327,900 | $0 | $0 |
| 2021 | $9,365 | $327,900 | $0 | $0 |
| 2020 | $9,194 | $327,900 | $0 | $0 |
| 2019 | $9,089 | $339,100 | $224,800 | $114,300 |
| 2018 | $9,004 | $339,100 | $224,800 | $114,300 |
| 2017 | $8,817 | $327,900 | $224,800 | $103,100 |
| 2016 | $8,627 | $327,900 | $224,800 | $103,100 |
| 2015 | $8,427 | $327,900 | $224,800 | $103,100 |
| 2014 | $8,329 | $327,900 | $224,800 | $103,100 |
Seller's Agent in 2015
Cheryl Washington
Keller Williams Real Estate - Princeton
(609) 529-3111
86 Total Sales
Source: Bright MLS
MLS Number: 1003180904
APN: 13-00010-0000-00006
Disclaimer: Certain information contained herein is derived from information provided by parties other than Homes.com. All information provided is deemed reliable, but is not guaranteed to be accurate and should be independently verified.
The data relating to real estate for sale on this website appears in part through the BRIGHT Internet Data Exchange program, a voluntary cooperative exchange of property listing data between licensed real estate brokerage firms, and is provided by BRIGHT through a licensing agreement.
Listing information is from various brokers who participate in the Bright MLS IDX program and not all listings may be visible on the site.
The property information being provided on or through the website is for the personal, non-commercial use of consumers and such information may not be used for any purpose other than to identify prospective properties consumers may be interested in purchasing.
Some properties which appear for sale on the website may no longer be available because they are for instance, under contract, sold or are no longer being offered for sale.
Property information displayed is deemed reliable but is not guaranteed.
Copyright 2026 Bright MLS, Inc.
Ask me questions while you tour the home.