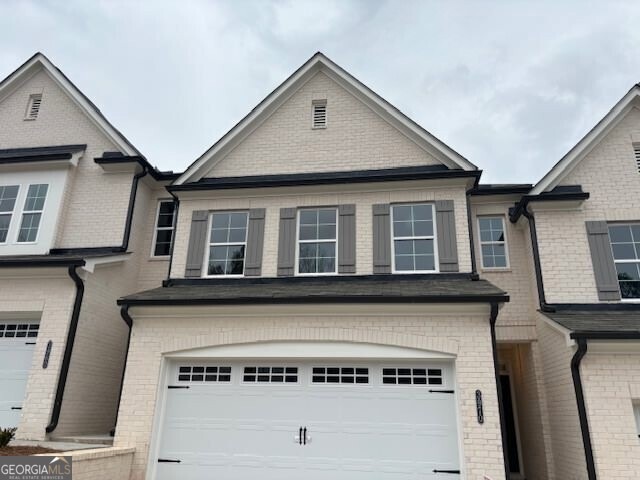
NOT LISTED FOR SALE

3970 Cavalier Way Duluth, GA 30097

Duluth Area
3 Beds
2.5 Baths
1,810 Sq Ft
871 Sq Ft Lot

Sale Details

Date Sold: May 8, 2024

Last sale price $449,900 $249 Per Sq Ft

67 Days on Market

Highlights

  • New Construction
  • No Units Above
  • Traditional Architecture
  • Chattahoochee Elementary School Rated A
  • Partially Wooded Lot
  • High Ceiling

About This Home

As of May 2024

The Smithwood plan built by Southvine Homes, Ready for Quick Move-in! This open concept 3 bedroom, 2.5 bath townhome is located in highly sought after Duluth location. This popular floorplan has the perfect flow of function and design. The open dining area and large family room with electric fireplace complete with stunning shiplap surround make for the perfect gathering spot and leads out to the private covered rear porch. The entertainer's kitchen boasts upgraded painted cabinets throughout, granite counter tops, tile back splash, huge entertaining island in painted accent color plus stainless steel appliances with gas range. Enjoy relaxing in your luxurious private primary suite with double trey ceilings and a oversized walk-in closet. The spa-like primary bathroom offers a painted cabinet double vanity with quartz countertop, tile floor and tile shower with glass door. Generous sized secondary bedrooms with plenty of storage and conveniently located laundry room complete the upstairs. Come and enjoy maintenance free living complete with community pool and cabana and experience all this prime Duluth location has to offer near historic downtown square, walkable to Rogers Bridge Park/Chattapoochee Dog Park and close to several river recreation areas! HOA includes lawn and common area maintenance, exterior of building and roof maintenance, pool and cabana, private roads, and reserve funds.

Last Agent to Sell the Property

Tamra Wade

Re/Max Tru, Inc. License #214598 Listed on: 01/11/2024

Re/Max Tru, Inc.

Last Buyer's Agent

Tamra Wade

Re/Max Tru, Inc. License #214598 Listed on: 01/11/2024

Re/Max Tru, Inc.

Townhouse Details

Home Type

  • Townhome

Year Built

  • Built in 2024 | New Construction

Lot Details

  • 871 Sq Ft Lot
  • No Units Above
  • No Units Located Below
  • Two or More Common Walls
  • Privacy Fence
  • Partially Wooded Lot

HOA Fees

  • $18 Monthly HOA Fees

Home Design

  • Traditional Architecture
  • Slab Foundation
  • Composition Roof
  • Brick Front

Interior Spaces

  • 1,810 Sq Ft Home
  • 2-Story Property
  • Tray Ceiling
  • High Ceiling
  • Ceiling Fan
  • Entrance Foyer
  • Family Room with Fireplace
  • Pull Down Stairs to Attic
  • Laundry on upper level

Kitchen

  • Breakfast Area or Nook
  • Breakfast Bar
  • Built-In Oven
  • Microwave
  • Dishwasher
  • Stainless Steel Appliances
  • Kitchen Island
  • Solid Surface Countertops
  • Disposal

Flooring

  • Carpet
  • Tile
  • Vinyl

Bedrooms and Bathrooms

  • 3 Bedrooms
  • Split Bedroom Floorplan
  • Walk-In Closet
  • Double Vanity
  • Bathtub Includes Tile Surround

Home Security

Parking

  • Garage
  • Parking Accessed On Kitchen Level
  • Garage Door Opener
  • Guest Parking

Outdoor Features

  • Patio

Schools

  • Chattahoochee Elementary School
  • Coleman Middle School
  • Duluth High School

Utilities

  • Forced Air Zoned Heating and Cooling System
  • Heating System Uses Natural Gas
  • Underground Utilities
  • Electric Water Heater
  • High Speed Internet
  • Phone Available
  • Cable TV Available

Listing and Financial Details

  • Tax Lot 4

Community Details

Overview

  • $1,500 Initiation Fee
  • Association fees include maintenance exterior, ground maintenance, swimming, tennis
  • Riversong Subdivision

Recreation

  • Community Pool

Security

  • Fire and Smoke Detector

Townhouse Details

Home Type

Townhome

Year Built

Built in 2024 | New Construction

Lot Details

871 Sq Ft Lot

HOA Fees

$18 per month

Listing Details

  • Property Type: Residential
  • Year Built: 2024
  • ArchitecturalStyle: Brick Front, Traditional
  • Main Level Half Bathrooms: 1
  • Financing Type: Cash
  • Levels: Two
  • Lot Size Acres: .02
  • Property Sub-Type: Townhouse
  • Structure Type: House
  • Total Finished Area2: 1810
  • Special Features: NewHome
  • Property Sub Type: Townhouses
  • Stories: 2

Interior Features

  • Appliances: Dishwasher, Disposal, Electric Water Heater, Microwave, Oven (Wall), Stainless Steel Appliance(s)
  • Bedrooms: 3
  • Basement: None
  • Total Finished Sq Ft: 1810
  • Above Grade Finished Sq Ft: 1810
  • Interior Amenities: Double Vanity, High Ceilings, Pulldown Attic Stairs, Split Bedroom Plan, Tile Bath, Tray Ceiling(s), Walk-In Closet(s)
  • Full Bathrooms: 2
  • Half Bathrooms: 1
  • Fireplace Features: Family Room
  • Flooring: Carpet, Tile, Vinyl
  • Kitchen Features: Breakfast Area, Breakfast Bar, Kitchen Island, Pantry, Solid Surface Counters

Beds/Baths

  • Upper Level Full Bathrooms: 2

Exterior Features

  • Common Walls: 2+ Common Walls, No One Above, No One Below
  • Construction Materials: Brick
  • Fencing: Privacy
  • Foundation Details: Slab
  • Lot Features: Level
  • Patio And Porch Features: Patio
  • Property Condition: New Construction
  • Roof: Composition

Garage/Parking

  • Parking Features: Attached, Garage, Garage Door Opener, Guest, Kitchen Level

Utilities

  • Cooling: Ceiling Fan(s), Central Air, Electric, Zoned
  • Heating: Central, Forced Air, Natural Gas, Zoned
  • Laundry Features: Upper Level
  • Security Features: Smoke Detector(s)
  • Sewer: Public Sewer
  • Utilities: Cable Available, Electricity Available, High Speed Internet, Natural Gas Available, Phone Available, Sewer Available, Underground Utilities, Water Available
  • Water Source: Public

Condo/Co-op/Association

  • Annual Association Fee: 220
  • Association: Yes
  • Community Features: Pool, Sidewalks, Street Lights

Fee Information

  • Initiation Fee: 1500
  • Association Fee Includes: Maintenance Exterior, Maintenance Grounds, Other, Swimming, Tennis

Schools

  • Elementary School: Chattahoochee
  • High School: Duluth
  • High School Bus: Yes
  • Middle School: Coleman
  • Middle School Bus: Yes

Lot Info

  • Land Lot: 204-243
  • Lot: 4

Multi Family

  • Total Fireplaces: 1

Tax Info

  • Year: 2022
  • Tax Annual Amount: 1

MLS Schools

  • Elementary Bus Line: Yes

Matterport 3D Tour

Create a Home Valuation Report for This Property
The Home Valuation Report is an in-depth analysis detailing your home's value as well as a comparison with similar homes in the area

Home Values in the Area

Source: Public Records

Average Home Value in this Area


Source: Public Records

Property History

We collect this data history from publicly available records. To have your information removed, we recommend requesting removal directly through your county’s website.

Date Event Price List to Sale Price per Sq Ft
05/08/2024 05/08/24 Sold $449,900 0.0% $249 / Sq Ft
03/18/2024 03/18/24 Pending -- -- --
01/11/2024 01/11/24 For Sale $449,900 -- $249 / Sq Ft
Source: Georgia MLS

Agents Affiliated with this Home

  • Section Image
See All Agents

Map

Source: Georgia MLS

MLS Number: 10240103

Georgia MLS
Your Personal Tour Guide

Ask me questions while you tour the home.