
Dunia Woodward
Responds Quickly
Impact Real Estate, LLC
(844) 328-1393
76 Total Sales
3 in Front Royal
$260K - $545K Price Range
Estimated Value: $705,321
UPDATE: NEW ROOF from the rafters up. Extensive updated roof work is now finished including Ice Shields and Chimney resealed. Just move in.
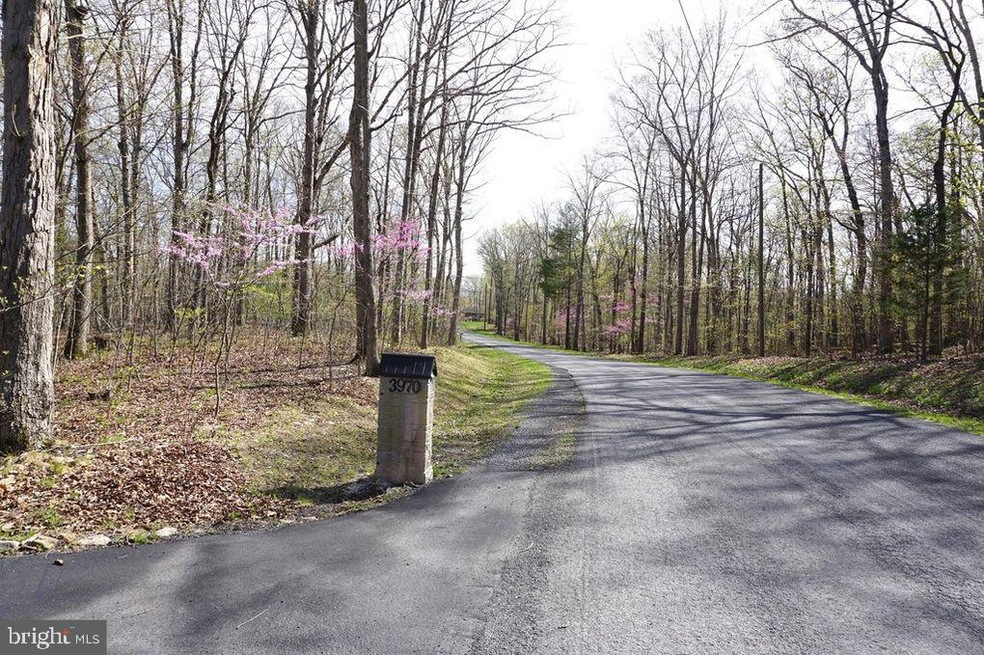
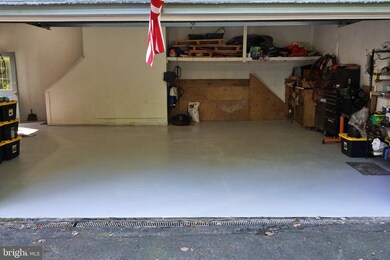

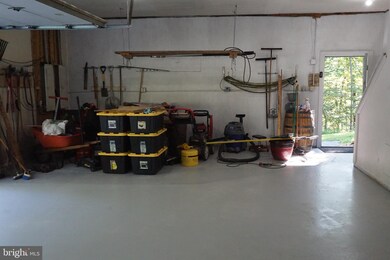
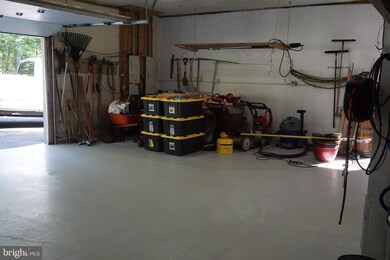
A Unique English Tudor that has all the perks of a beautifully designed home. Situated on 5 acres, with a brook, mature trees, a paved driveway. Beautiful location allows for a scenic 8 mile drive to the town of Front Royal and the entrance of Skyline Drive. Shenandoah River is only 1/2 mile. Also GW Forest is across the street.
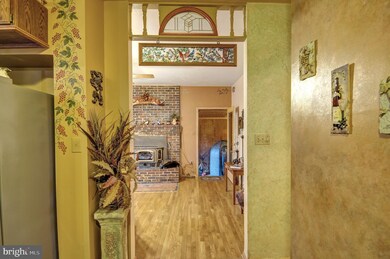
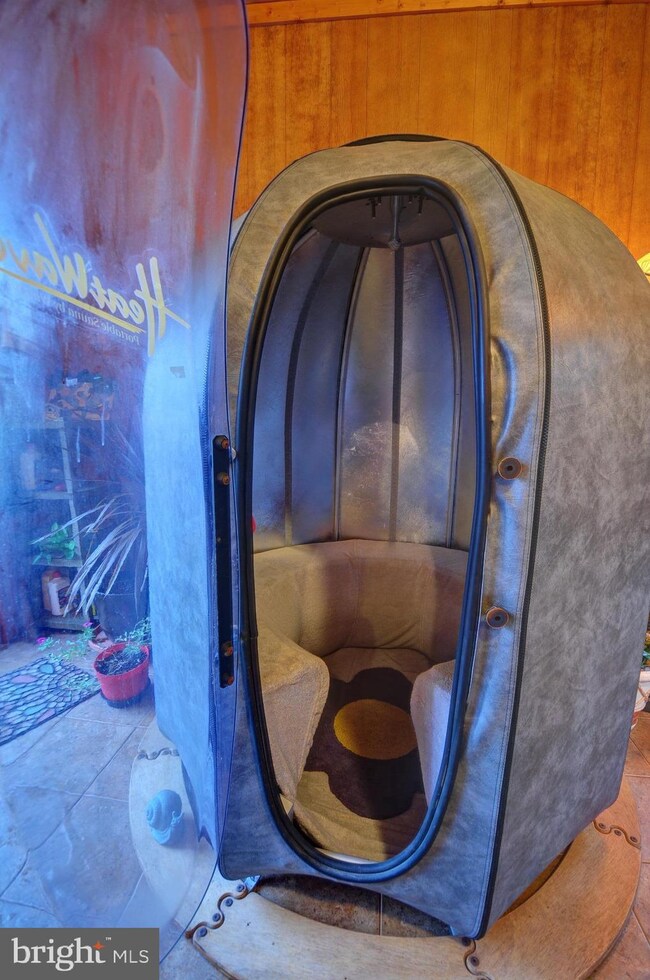
Primary bedroom and en-suite on the main level with a pellet stove to keep warm on stay-at-home snow days off work. The kitchen, private dining room, living room with energy-efficient wood stove insert in the family room sit on the main level and have 9 ft ceilings. Dual wide oak banister and staircase that connect the kitchen, primary bedroom and the upper level with 8 ft ceilings. Just steps away is a private sauna and hot tub room when you want to soak the stress away. Ask about the many upgrades like the Hard Wood Floors and Pella casement windows.
No HOA. New septic D Box and lines.
VIA SAT internet ready! Broad Ban To!
.
VIA SAT internet ready
Last Agent to Sell the Property
(540) 348-4911 dsamson@samsonproperties.net Samson Properties Listed on: 06/19/2021
Last Buyer's Agent
(703) 935-2308 keysha@pearsonsmithrealty.com Samson Properties License #0225238452
Dunia Woodward
Impact Real Estate, LLC
(844) 328-1393
76 Total Sales
3 in Front Royal
$260K - $545K Price Range
Cindy Meza Sosa
M.O. Wilson Properties
(571) 200-4798
30 Total Sales
1 in Front Royal
$500,000 Price
Jovanta Verdun
Samson Properties
(571) 989-7804
44 Total Sales
1 in Front Royal
$323,000 Price
Rachel Knapp
Coldwell Banker Realty
(725) 373-9562
74 Total Sales
1 in Front Royal
$369,900 Price
Jecholia Jessee
Corcoran McEnearney
(301) 450-7149
31 Total Sales
1 in Front Royal
$700,000 Price
Matilda Donovan
Wasinger & Co Properties, LLC.
(703) 750-8171
67 Total Sales
2 in Front Royal
$236K - $315K Price Range
We collect this data history from publicly available records. To have your information removed, we recommend requesting removal directly through your county’s website.
| Date | Event | Price | List to Sale | Price per Sq Ft |
|---|---|---|---|---|
| 05/12/2022 05/12/22 | Sold | $595,000 | 0.0% | $163 / Sq Ft |
| 03/01/2022 03/01/22 | Price Changed | $595,000 | +1.7% | $163 / Sq Ft |
| 10/01/2021 10/01/21 | For Sale | $585,000 | -1.7% | $160 / Sq Ft |
| 09/30/2021 09/30/21 | Off Market | $595,000 | -- | -- |
| 09/15/2021 09/15/21 | Price Changed | $585,000 | +3.5% | $160 / Sq Ft |
| 06/19/2021 06/19/21 | For Sale | $564,995 | -- | $155 / Sq Ft |
B
Seller's Agent in 2022
Beverly Hoover
Samson Properties
(540) 327-4319
16 Total Sales
Buyer's Agent in 2022
Keysha Washington
Samson Properties
(571) 316-4124
178 Total Sales
Source: Bright MLS
MLS Number: VAWR143996
APN: 26E-1-1-9
Disclaimer: Certain information contained herein is derived from information provided by parties other than Homes.com. All information provided is deemed reliable, but is not guaranteed to be accurate and should be independently verified.
The data relating to real estate for sale on this website appears in part through the BRIGHT Internet Data Exchange program, a voluntary cooperative exchange of property listing data between licensed real estate brokerage firms, and is provided by BRIGHT through a licensing agreement.
Listing information is from various brokers who participate in the Bright MLS IDX program and not all listings may be visible on the site.
The property information being provided on or through the website is for the personal, non-commercial use of consumers and such information may not be used for any purpose other than to identify prospective properties consumers may be interested in purchasing.
Some properties which appear for sale on the website may no longer be available because they are for instance, under contract, sold or are no longer being offered for sale.
Property information displayed is deemed reliable but is not guaranteed.
Copyright 2026 Bright MLS, Inc.
Ask me questions while you tour the home.